Please ensure Javascript is enabled for purposes of website accessibility --> -->
Sheila Nanninga - Real Estate Advisor - Keller Williams Platinum Partners
  • Home
  • Search
    • Map Search
    • Featured Listings
    • Sold Listings
  • Resources
    • Buyer Resources
    • Seller Resources
    • Mortgage Calculator
    • Home Valuation
  • Market Reports
  • Communities
    • Lee’s Summit, MO
    • Blue Springs, MO
    • Overland Park, KS
    • Independence, MO
    • Kansas City, MO
    • Raytown, MO
  • About
    • About Me
    • Testimonials
  • Blogs
  • Contact
Select Page
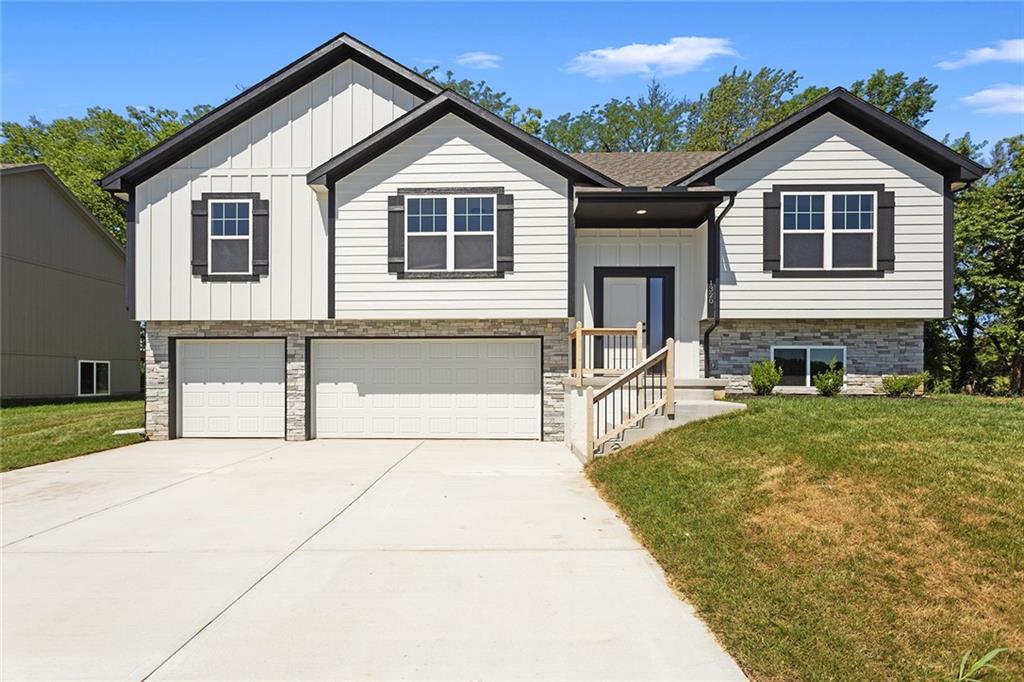
Sold | 1320 N Holland Court, Independence, MO 64056

Sold | 1320 N Holland Court, Independence, MO 64056
by Sheila Nanninga | May 6, 2026 | Residential | Closed

Property Image

$367,900
Closed

1320 N Holland Court, Independence, MO 64056

3
Bedrooms
2
Full Baths
0
Half Baths
1613
Sqft
0.21
Acre

Price reduced! Move right in and start enjoying this brand-new home from Foushee Homes, known for quality craftsmanship and thoughtful design. READY FOR IMMEDIATE OCCUPANCY, this property backs to beautiful trees, offering privacy and a serene view. Step inside to a wide, welcoming entry that opens to a bright, airy floor plan. The kitchen is the heart of the home, featuring a massive walk-in pantry, oversized island, and stylish finishes—perfect for everyday living and entertaining. The great room is anchored by a cozy fireplace, creating a warm gathering space. The main level offers large secondary bedrooms and a spacious primary suite with a walk-in closet designed for organization. Downstairs, the daylight basement is ready to be finished to your taste—whether you envision a recreation room, home theater, or gym. Enjoy outdoor living year-round on the covered deck, ideal for grilling, relaxing, or watching the seasons change against the wooded backdrop. This home blends convenience, comfort, and quality—everything you’re looking for in your next move. NOTE: Google maps may NOT take you to the right address. Follow the directions in MLS.
View Full Details
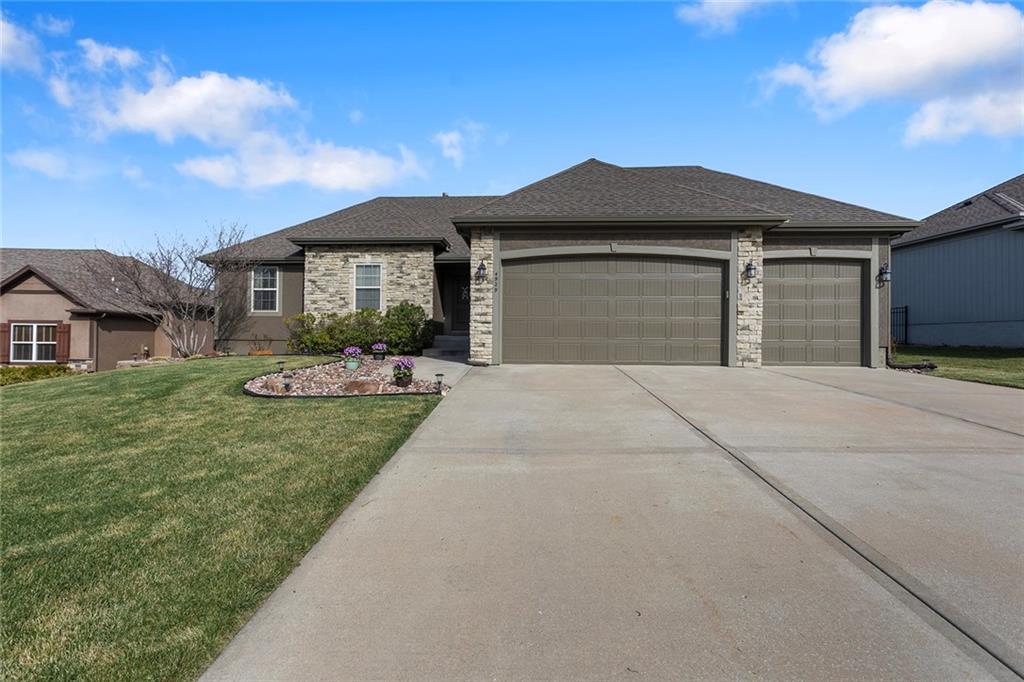
Sold | 4929 S Brittany Drive, Blue Springs, MO 64015

Sold | 4929 S Brittany Drive, Blue Springs, MO 64015

by Sheila Nanninga | May 6, 2026 | Residential | Closed

Property Image

$500,000
Closed

4929 S Brittany Drive, Blue Springs, MO 64015

4
Bedrooms
3
Full Baths
0
Half Baths
2770
Sqft
0.25
Acre

With absolutely stunning northeast views where you can see for miles—and virtually no neighboring rooftops interrupting your natural vista—this beautifully maintained reverse 1.5-story home offers both privacy and presence. From the moment you step inside, the warm and inviting atmosphere is evident. Rich wood flooring spans the entire main level, enhancing the open-concept design that seamlessly blends comfort and functionality. The kitchen is thoughtfully appointed with a large island, pantry, and generous prep space, flowing effortlessly into the vaulted great room anchored by a striking stone fireplace. The main-floor primary suite is spacious and serene, featuring an ensuite bath with a walk-in closet, separate shower, and relaxing whirlpool tub. Two additional guest bedrooms on the main level provide ideal flexibility for family, guests, or a dedicated home office. The professionally finished lower level expands your living space with a generous media area, game room, and wet bar—perfect for entertaining. A fourth guest bedroom and full bath offer comfortable accommodations, while the walkout design floods the space with natural light. Copious amounts of storage, enhanced by custom storage solutions, ensure everything has its place. Outside, enjoy the oversized covered deck with a secondary space designed for your grill or smoker, along with a full patio below—creating multiple areas to relax or host. The irrigated yard and classic black aluminum fencing complete the exterior, offering both beauty and function. This home combines thoughtful design, meticulous upkeep, and breathtaking views into one exceptional opportunity. Professional photos and pre-inspection documentation to becoming soon.

View Full Details
Sold | 1502 SE Royal Street, Oak Grove, MO 64075

Sold | 1502 SE Royal Street, Oak Grove, MO 64075

by Sheila Nanninga | May 6, 2026 | Residential | Closed

Property Image

$242,500
Closed

1502 SE Royal Street, Oak Grove, MO 64075

3
Bedrooms
1
Full Baths
0
Half Baths
1466
Sqft
0.2
Acre

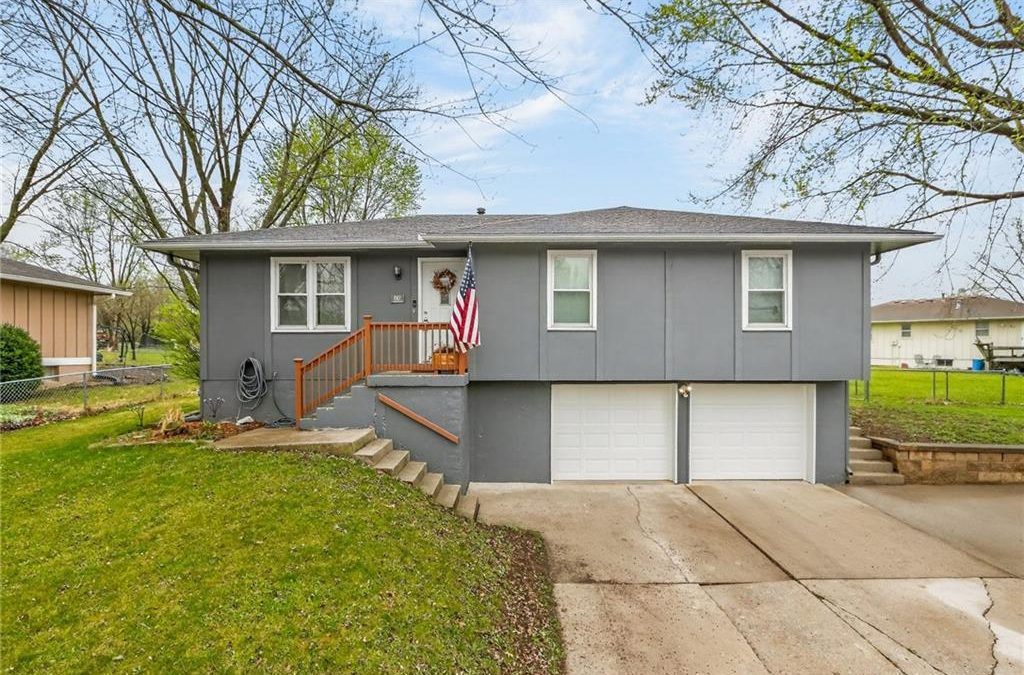
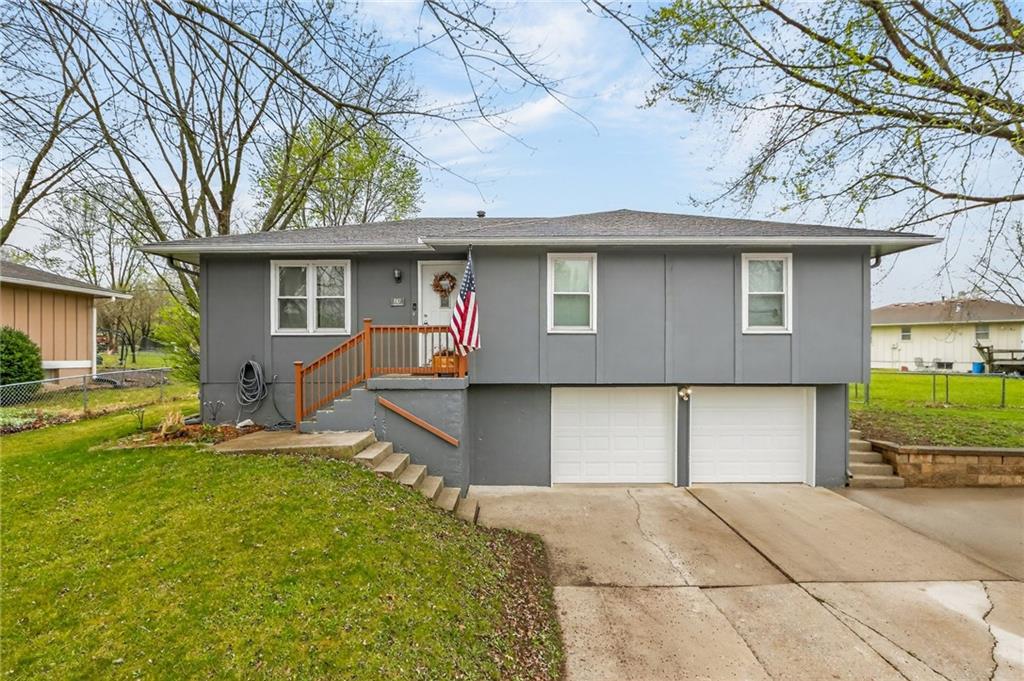
Welcome home to this charming 3-bedroom, 1-bath raised ranch in the heart of Oak Grove! This well-maintained property features new flooring throughout and a beautifully updated kitchen with granite countertops, offering both style and functionality.

Enjoy multiple living spaces with a partially finished basement—perfect for a second living area, home office, or rec room. Step outside to a spacious backyard retreat, complete with a large deck for entertaining and a separate patio area for relaxing evenings.

Need extra space for hobbies or storage? The versatile outbuilding is a standout feature, equipped with a garage door, electricity, and a loft, making it ideal for a workshop, studio, or additional storage.

This home combines comfort, updates, and great outdoor living—all in a convenient location. Don’t miss your chance to make it yours!

View Full Details
Sold | 4422 S Davidson Drive, Independence, MO 64055

Sold | 4422 S Davidson Drive, Independence, MO 64055

by Sheila Nanninga | May 6, 2026 | Residential | Closed

Property Image

$343,000
Closed

4422 S Davidson Drive, Independence, MO 64055

3
Bedrooms
3
Full Baths
0
Half Baths
2930
Sqft
0.07
Acre

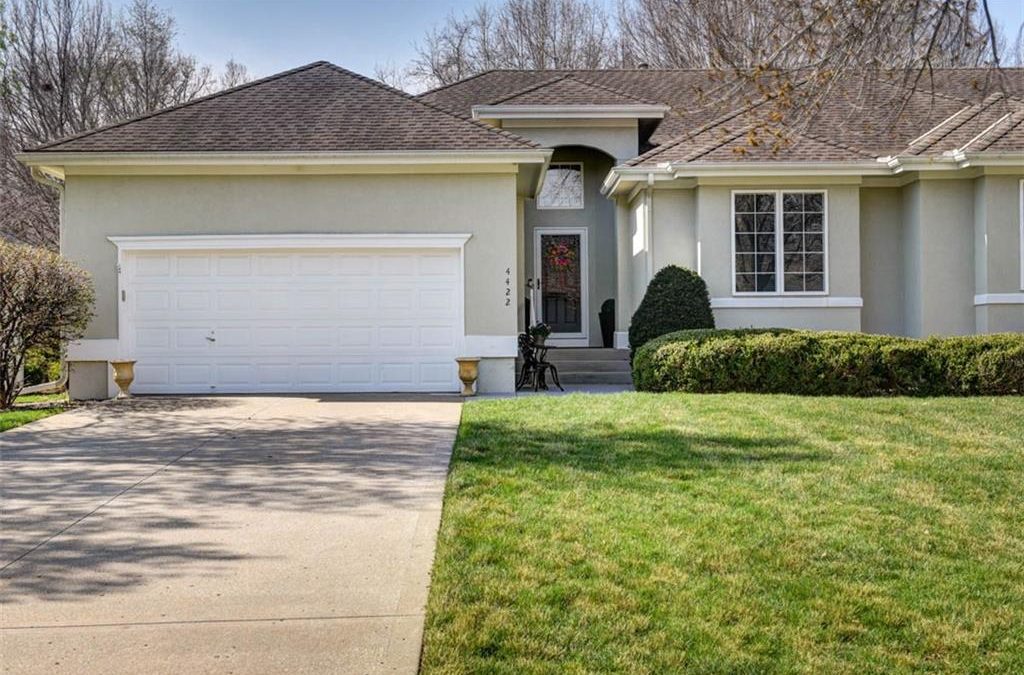
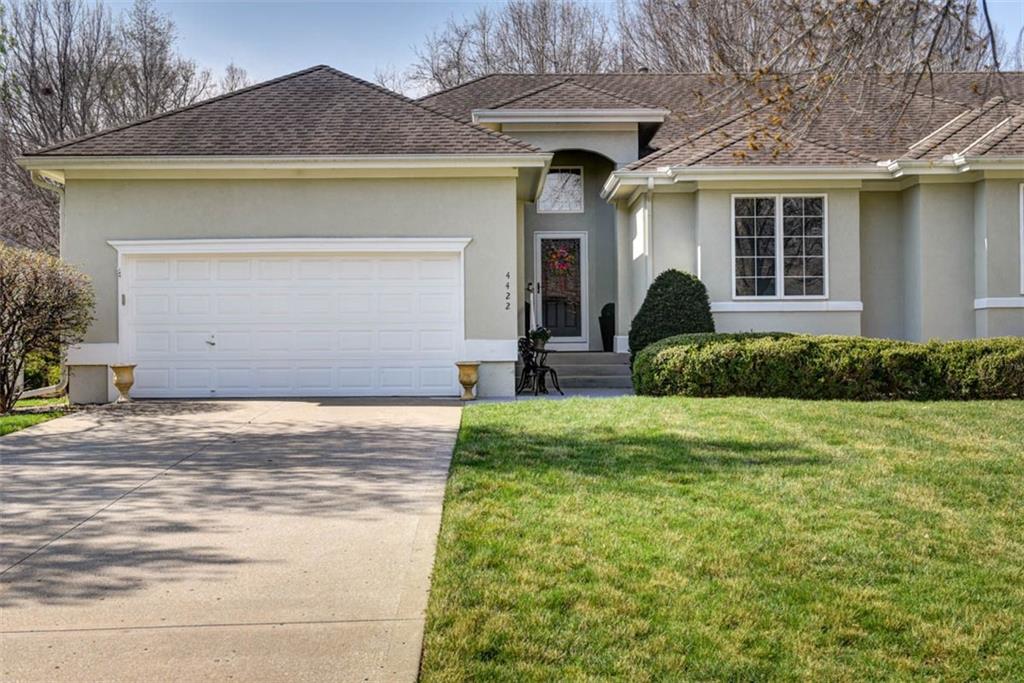
Gorgeous Maintenance Provided Villa in Whispering Meadows! 3 Bedrooms 3 Baths with every detail done for you. Granite counters, beautiful custom wood flooring, tall ceilings, tons of natural light. Fully finished basement recently finished, Full bar/kitchen with living room, extra bedroom, full bathroom, and a workshop! Backyard features pergola covered deck, with an incredibly peaceful setting backing up to woods and a creek. Neighborhood amenitites feature a pool and walking trails nearby. Close to major highways and shopping make this location a fantastic gem of a property. This will not last!

View Full Details
Sold | 4515 Norwood Avenue, Kansas City, MO 64133

Sold | 4515 Norwood Avenue, Kansas City, MO 64133

by Sheila Nanninga | May 6, 2026 | Residential | Closed

Property Image

$285,000
Closed

4515 Norwood Avenue, Kansas City, MO 64133

3
Bedrooms
2
Full Baths
0
Half Baths
2546
Sqft
0.35
Acre

This is a stunning remodel and a must see with a brand new roof!! Kansas city address with Raytown school district. The convenience to I 70 is just one more plus. This beautifully updated ranch-style home truly will fit every box on your checklist. The modern kitchen features all new cabinetry, stainless appliances and quartz countertops. On the main floor you will find 3 full bedrooms and 2 full baths, the master with its own en suite. Enjoy the convenience of main level laundry. The inside entrance to the lower level leads to a full family room with a second fireplace and non conforming 4th bedroom and additional home office space-whichever suits your needs. With its open concept layout and modern finishes this home is truly move in ready!

View Full Details
Sold | 9624 Perry Lane #E, Overland Park, KS 66212

Sold | 9624 Perry Lane #E, Overland Park, KS 66212

by Sheila Nanninga | May 6, 2026 | Residential | Closed

Property Image

$172,000
Closed

9624 Perry Lane #E, Overland Park, KS 66212

2
Bedrooms
2
Full Baths
0
Half Baths
1168
Sqft
0.49
Acre

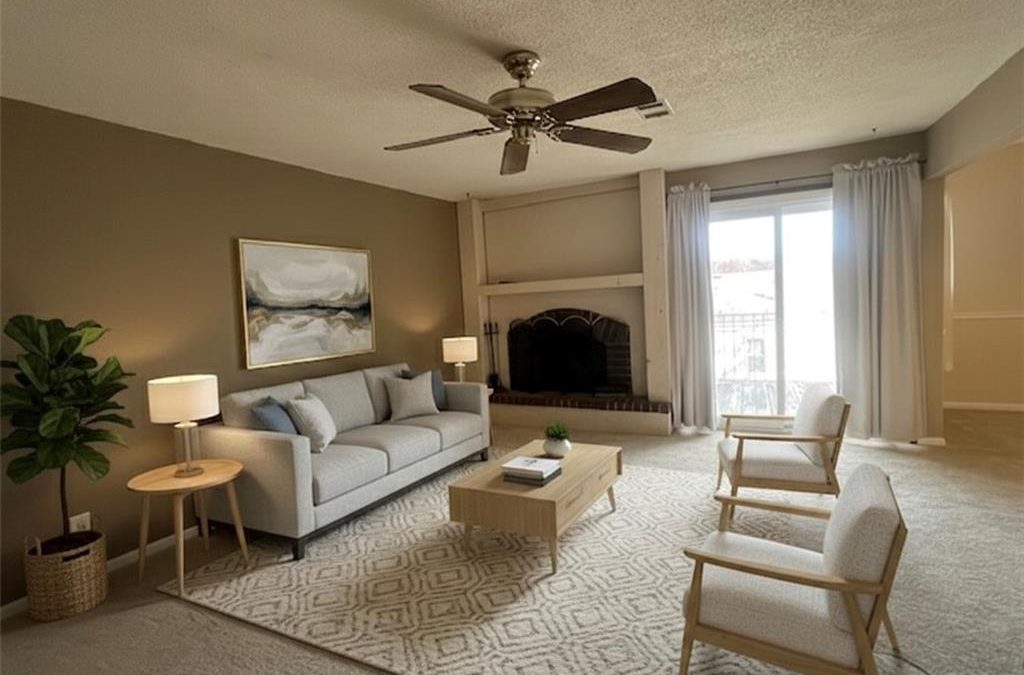
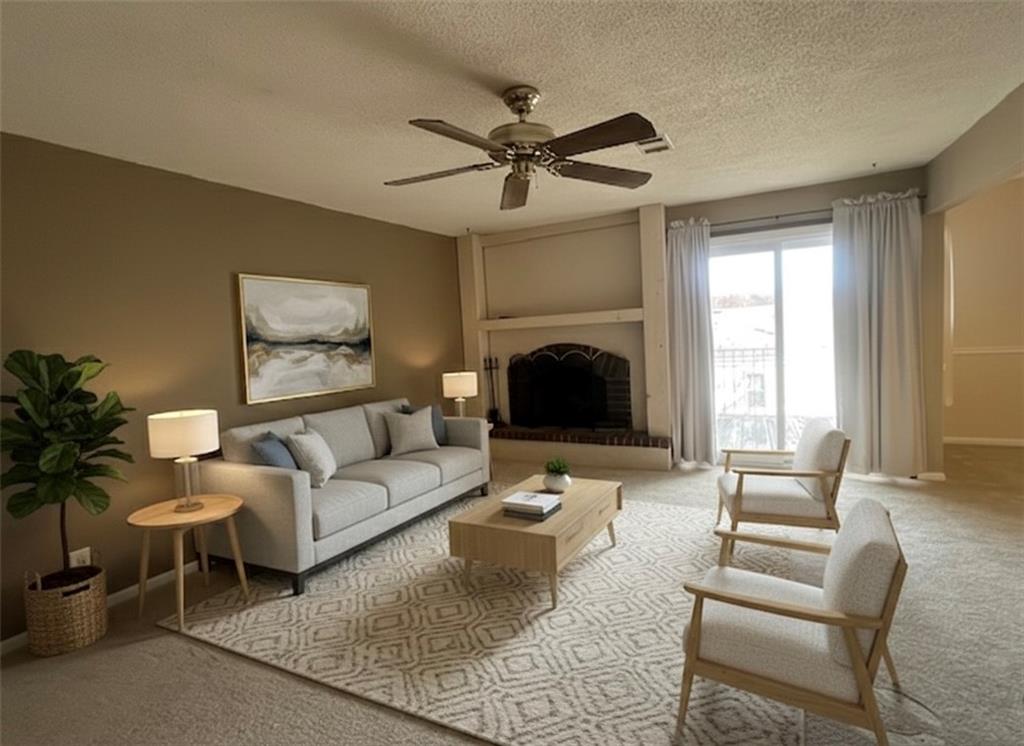
Welcome to this well-located and well-priced Condo offering comfort and convenience. Featuring 2 spacious bedrooms and 2 full bathrooms, this property boasts a functional layout with a cozy fireplace, a kitchen with island, and a dedicated laundry room inside the unit. Washer, dryer, and refrigerator are included. Step out onto the private terrace and enjoy the great view — perfect for relaxing or entertaining. Recent upgrades include a new kitchen sink and faucet, a new garbage disposal, and new carpet throughout. Baseboards have been freshly painted, and the primary bedroom features a new ceiling fan with light. Enjoy the neighborhood pool and clubhouse.

View Full Details
« Older Entries
Next Entries »

Keller Williams Platinum Partners



Email

snanninga@kw.com

Office

816-525-7000
3751 NE Ralph Powell Rd.
Lee’s Summit, MO 64064

Phone Number

816-868-3564

Business Hours

24/ 7 / 365

Search

Featured Listings

Map Search

Sold Listings

Real Estate Tools

Buyer Resources

Seller Resources

Mortgage Calculator

Home Valuation

Subscribe to Newsletter

Want more? My pleasure! Click Here to Subscribe
today to get my latest listings, real estate advice, and current lifestyle favorites straight to your inbox.

  • Follow
  • Follow
  • Follow
  • Follow
  • Follow
  • Follow

© Powered by ZipperAgent   |   Agent Login   |   Privacy Policy   |   DMCA

  • My Favorites (0)
  • My Saved Searches (0)
  • LOGIN

Get The Jump On
Real Estate Deals

Sign up today and receive email alerts of new listings
the moment they hit the market.

Please enter a valid first name
Please enter a valid last name
Please enter a valid email address
Please enter a valid phone number
Already have an account? Please Sign In

Get The Jump On
Real Estate Deals

Sign up today and receive email alerts of new listings
the moment they hit the market.

Please enter a valid email
Not a member? Register Here

This site uses cookies and related technologies for site operation, analytics, and for a better understanding of how visitors use the site. If you do not want the site to target ads, you can decline, and in that case only cookies required for the website to work properly will be used.