Please ensure Javascript is enabled for purposes of website accessibility --> -->
Sheila Nanninga - Real Estate Advisor - Keller Williams Platinum Partners
  • Home
  • Search
    • Map Search
    • Featured Listings
    • Sold Listings
  • Resources
    • Buyer Resources
    • Seller Resources
    • Mortgage Calculator
    • Home Valuation
  • Market Reports
  • Communities
    • Lee’s Summit, MO
    • Blue Springs, MO
    • Overland Park, KS
    • Independence, MO
    • Kansas City, MO
    • Raytown, MO
  • About
    • About Me
    • Testimonials
  • Blogs
  • Contact
Select Page
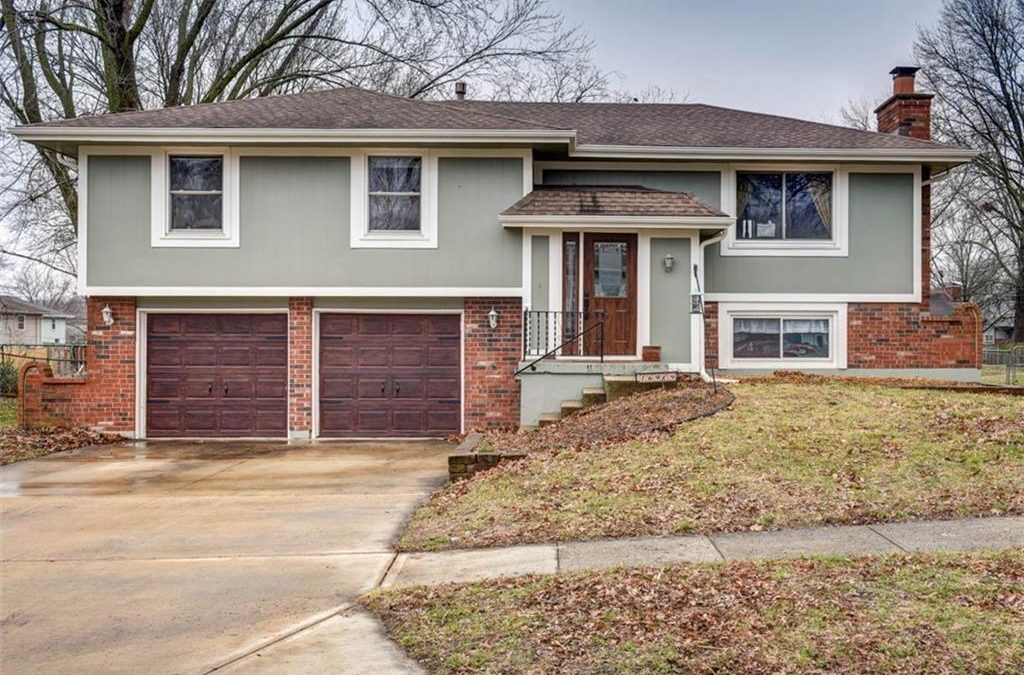
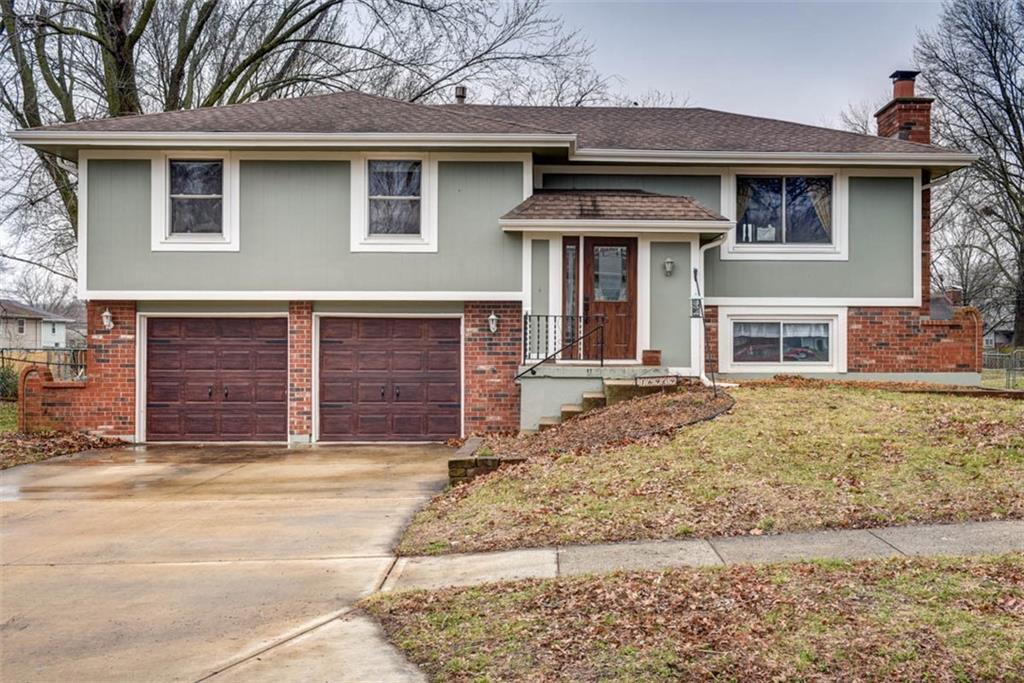
Sold | 418 SW Sunset Drive, Lee’s Summit, MO 64081

Sold | 418 SW Sunset Drive, Lee’s Summit, MO 64081

by Sheila Nanninga | Oct 9, 2026 | Residential | Closed

Property Image

$210,000
Closed

418 SW Sunset Drive, Lee’s Summit, MO 64081

3
Bedrooms
3
Full Baths
1
Half Baths
2055
Sqft
0.32
Acre

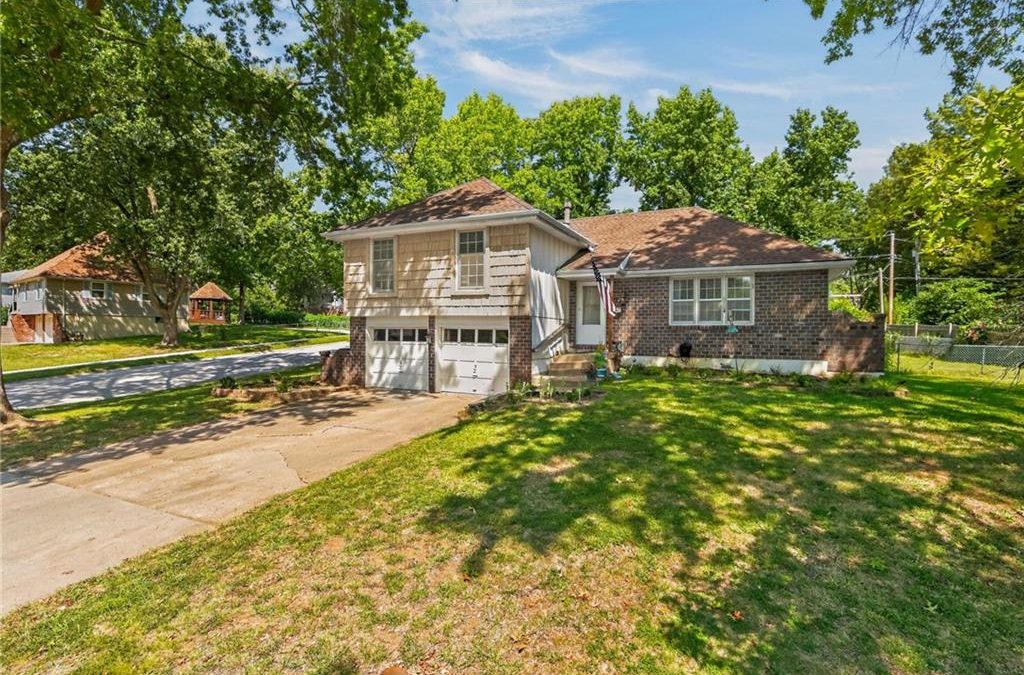
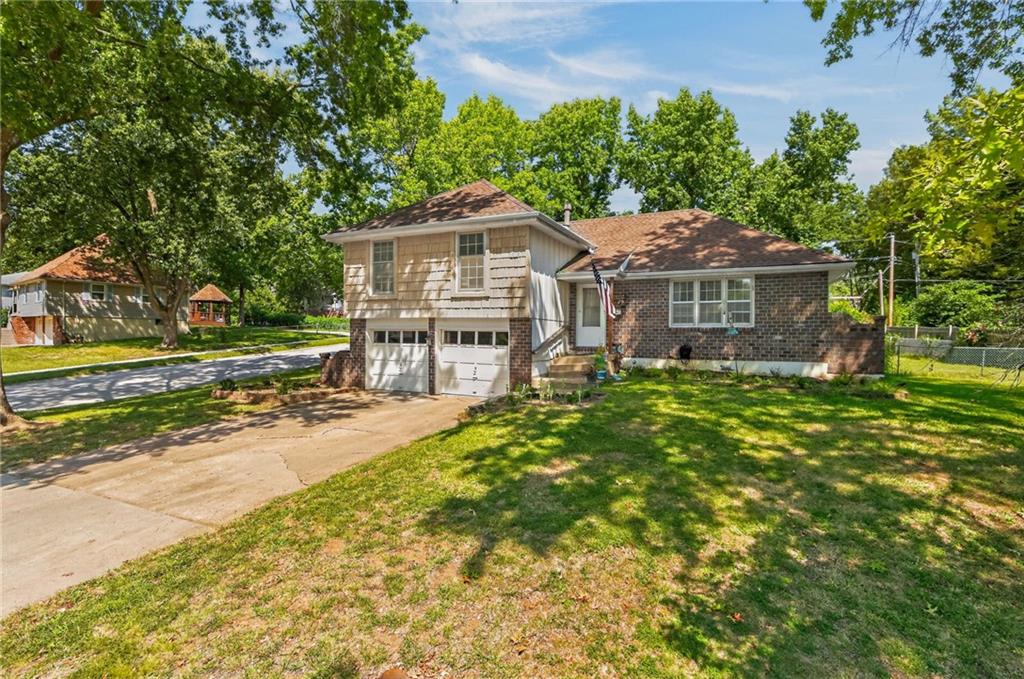
Build your own Equity! Priced at $210,000 this is one of the best values you’ll find in this highly sought-after community. The home features 3 bedrooms, 3 full baths and a half bath in the basement. Handicap accessibility from the backyard to the deck provides added convenience. Two laundry hookup locations—one off the kitchen and one in the basement utility room. Kitchen has a 3/4 bath with shower. Tons of square feet here for living, storage, hobbies or work. Fresh Carpet and paint will go along way. New roof and gutters (2020). New water heater & HVAC (2021). Home is being sold In Its present condition. Foundation repair quotes available at the home.

View Full Details
Sold | 22918 NW Ashford Court, Blue Springs, MO 64015

Sold | 22918 NW Ashford Court, Blue Springs, MO 64015

by Sheila Nanninga | Oct 5, 2026 | Residential | Closed

Property Image

$635,000
Closed

22918 NW Ashford Court, Blue Springs, MO 64015

5
Bedrooms
4
Full Baths
1
Half Baths
4699
Sqft
1.06
Acre

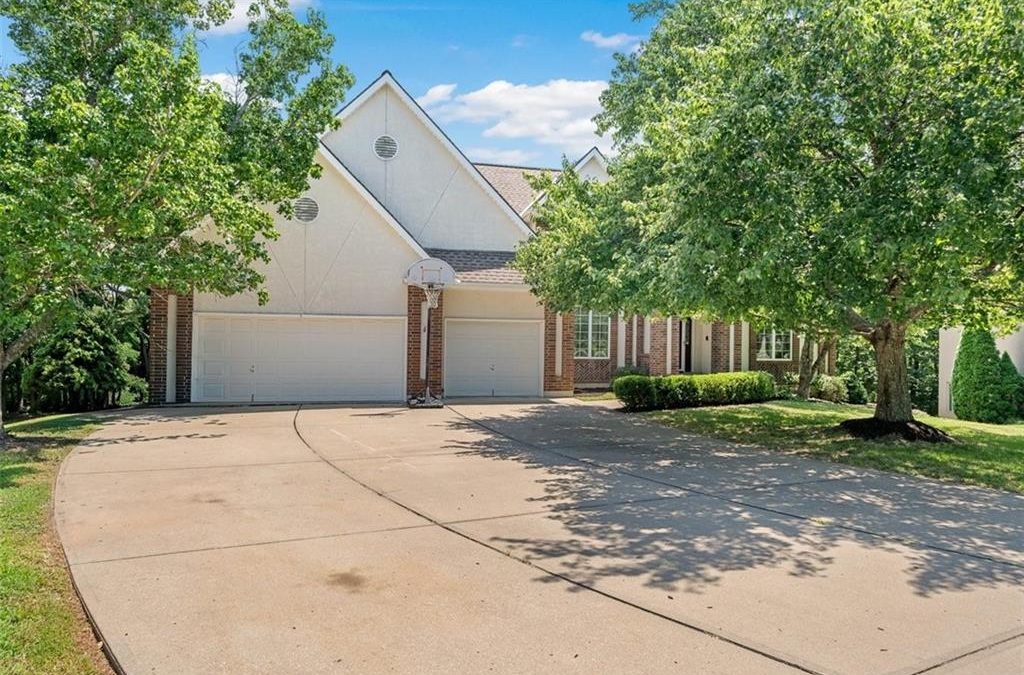
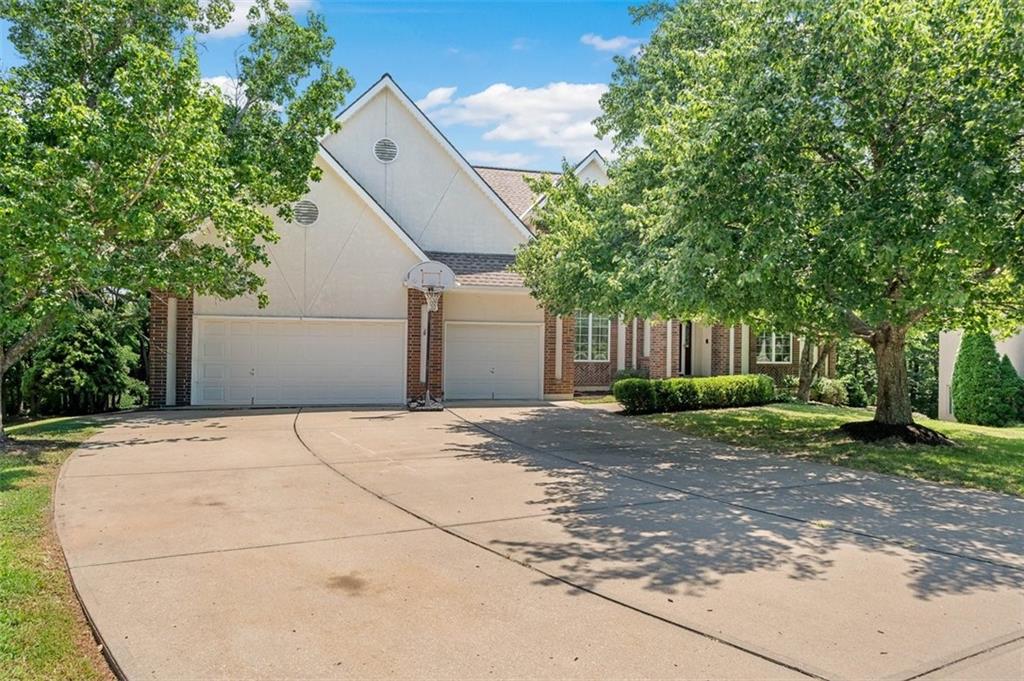
Rarely does a home offer this remarkable combination of space, privacy, and opportunity. Nestled on a private 1.06-acre wooded lot in the highly sought-after Canterbury Trails subdivision, this exceptional 4,699-square-foot custom home is designed for comfortable living and memorable entertaining. Enjoy peaceful mornings in the sunroom, evenings beneath the Sunsetter awning, and frequent visits from deer and wildlife in your own backyard.

The open floor plan welcomes you with hardwood floors, abundant natural light, custom built-ins, and a see-through fireplace. The spacious kitchen features granite countertops, stainless steel appliances with a true double oven, abundant cabinetry, a walk-in pantry, and a sunny breakfast area, while the formal dining room is perfect for hosting family and friends. The main-floor primary suite offers a private retreat with an ensuite bath and walk-in closet.

Upstairs, you’ll find three generously sized bedrooms with walk-in closets and two full baths. The finished walkout lower level expands your living space with a second full kitchen, large family and recreation area, additional bedroom and full bath, abundant storage, and access to the covered patio—ideal for guests, multi-generational living, or entertaining. A rare four-car garage and built-in storage shed complete this exceptional property.

Lovingly maintained and built with quality craftsmanship, this home offers the perfect opportunity to update the finishes and reflect your own style while enjoying an outstanding floor plan, beautiful setting, generous living spaces, and one of Blue Springs’ most desirable neighborhoods.

With outstanding bones, incredible versatility, and a private wooded backdrop, this is a rare opportunity to create your forever home in one of Blue Springs’ premier neighborhoods.

Square footage is approximate. Buyers and/or buyers agent responsible to get exact measurements.

View Full Details
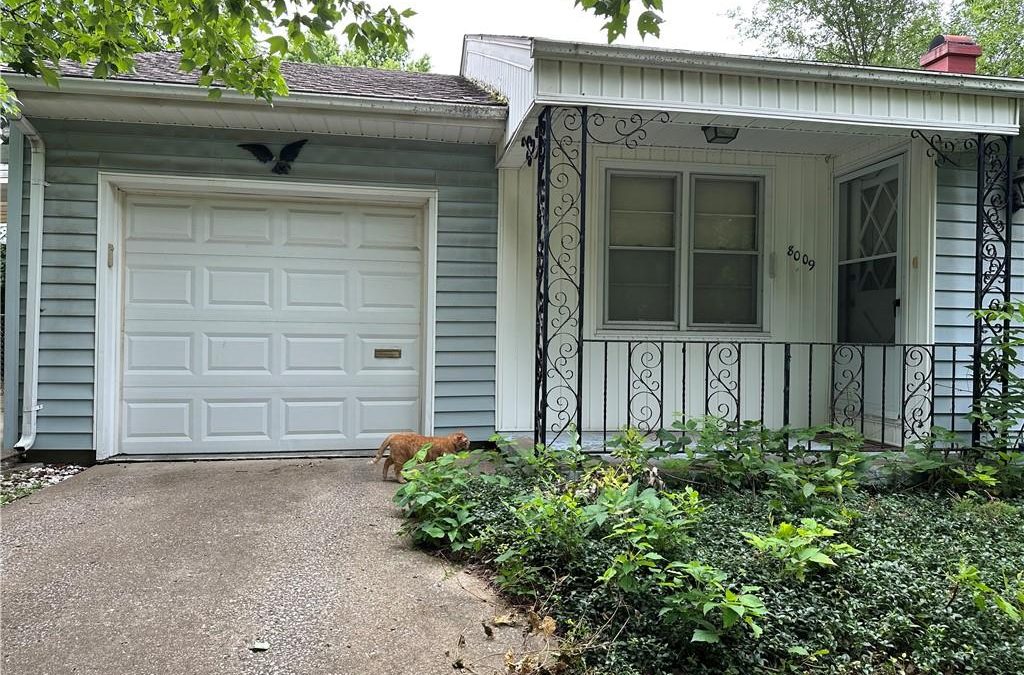
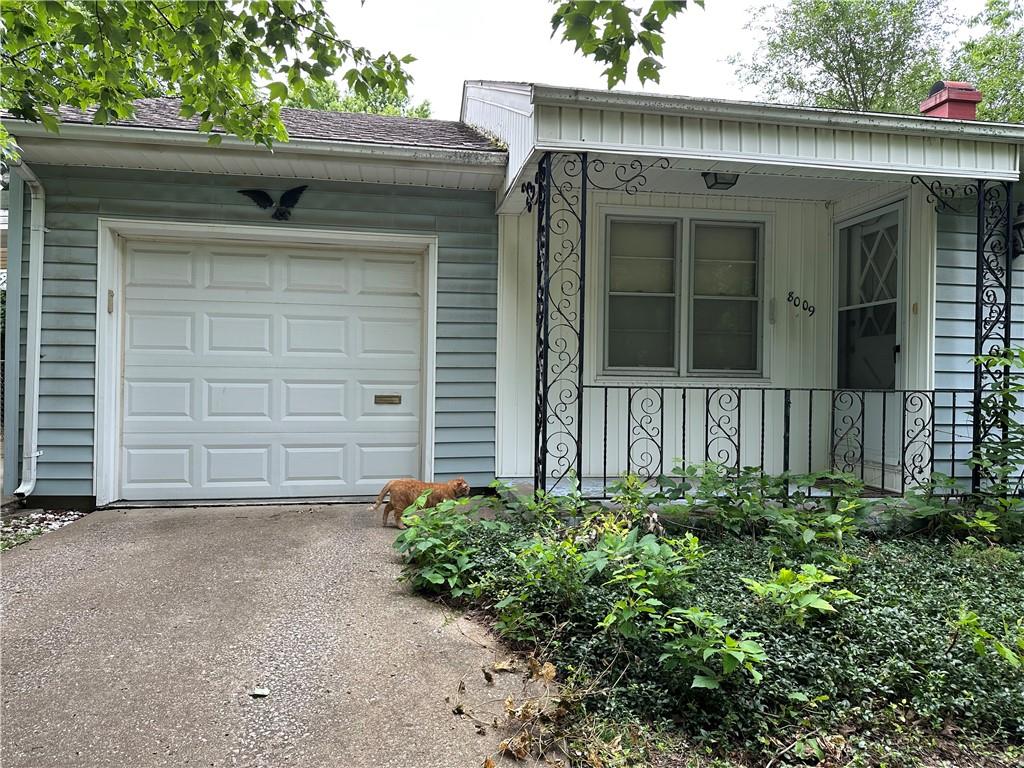
Sold | 8009 Hunter Street, Raytown, MO 64133

Sold | 8009 Hunter Street, Raytown, MO 64133

by Sheila Nanninga | Aug 14, 2026 | Residential | Closed

Property Image

$130,000
Closed

8009 Hunter Street, Raytown, MO 64133

2
Bedrooms
1
Full Baths
1
Half Baths
1523
Sqft
0.36
Acre

!!! BACK ON THE MARKET. NO FAULT OF THE SELLER. BUYER’S FINANCING FELL THROUGH!!!!

OPPORTUNITY TO MAKE THIS HOUSE A HOME!! NEEDS TLC AND REPAIR SKILLS, BUT IN THE END, YOU WILL HAVE A GREAT HOME TO ENJOY. A FIREPLACE GRACES THE FAMILY ROOM. THIS HOUSE WAS REIMAGINED FROM A 3 BDRM TO A TWO BDRM TO ALLOW ACCESS TO THE FAMILY ROOM ADDITION. 3RD BEDROOM WAS CONVERTED INTO A FORMAL DINING ROOM WITH ORIGINAL HARDWOOD FLOOR AND A PASSTHRU WINDOW FROM THE KITCHEN, LEAVING THE ORIGINAL DINING AREA TO BE USED FOR AN OFFICE OR STUDY. ORIGINAL HARDWOODS UNDER CARPET. THE BASEMENT NEEDS SOME ATTENTION AND HAS INSIDE ACCESS. CARPORT PROVIDES EXTRA PARKING. FENCED YARD. BRING YOUR IMAGINATION AND INGINEUITY AS THE POSSIBILITIES ARE ENDLESS. Note: The air conditioner went out. HVAC company says the CONTACT went out. Seller is not going to have it fixed. Fan is on but house will not be cool. Refrigerator in kitchen does not work, but the Refrigerator downstairs does. Property being Sold AS-IS.

View Full Details
Sold | 16909 E 3rd St South N/A, Independence, MO 64056

Sold | 16909 E 3rd St South N/A, Independence, MO 64056

by Sheila Nanninga | May 7, 2026 | Residential | Closed

Property Image

$259,000
Closed

16909 E 3rd St South N/A, Independence, MO 64056

3
Bedrooms
2
Full Baths
0
Half Baths
1672
Sqft
0.17
Acre

//Welcome Home to this incredibly well-maintained spacious 3 Bedroom 2 Bath home in a quiet neighborhood! Fresh paint throughout, Master Bedroom features Hollywood Bath en-suite, roomy kitchen with lots of cabinetry and a coffee bar for peaceful mornings. Basement features cozy gas start fireplace and full bath and a large open space for rec room or expandable for additional living area. New deck on back of home along with fully fended backyard make this one perfect for kids or pups and those summer backyard bbqs. Enjoy mature shade trees and a great neighborhood with all amenities needed close by. Don’t let this one slip on by! Schedule a tour today!!

View Full Details
Sold | 1528 SW ANTIQUITY Drive, Lee’s Summit, MO 64081

Sold | 1528 SW ANTIQUITY Drive, Lee’s Summit, MO 64081

by Sheila Nanninga | May 6, 2026 | Residential | Closed

Property Image

$459,900
Closed

1528 SW ANTIQUITY Drive, Lee’s Summit, MO 64081

3
Bedrooms
3
Full Baths
0
Half Baths
2080
Sqft
0.15
Acre

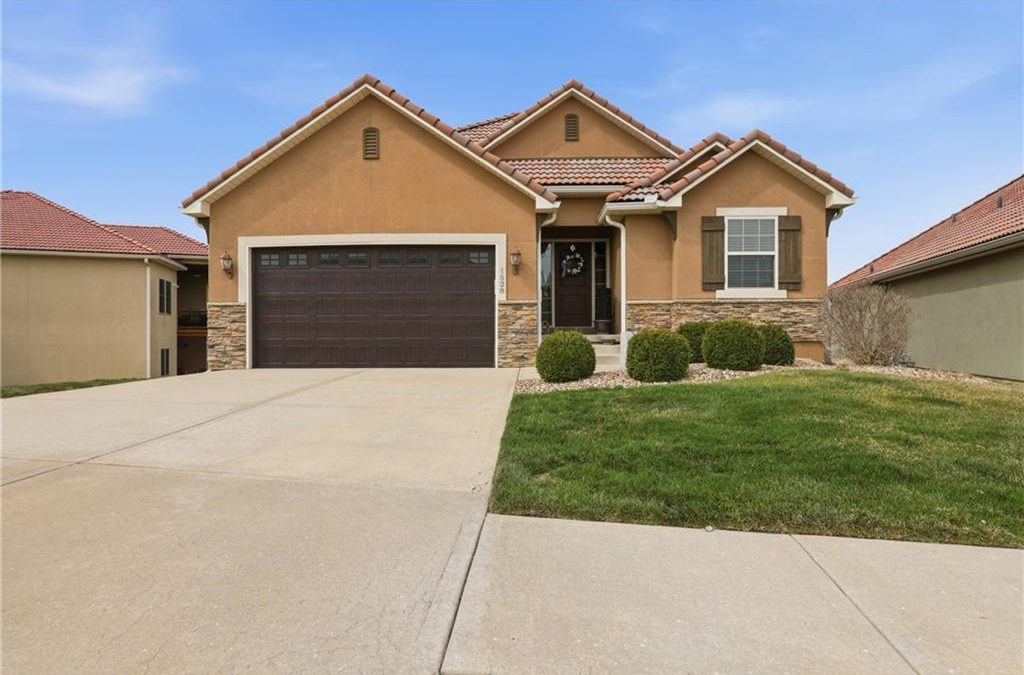
Beautiful maintenance free home has done all of the heavy lifting. The home has been graciously lived in and wonderfully maintained. Main living level features a bright, well-lit, open concept with high ceilings. 2 bedrooms on the Main Level and 1 bedroom on the Lower Level. There is a full bathroom downstairs as well! The kitchen has granite countertops, a gorgeous backsplash, large pantry and an island with seating. The Kitchen over looks into family room with large windows and built-ins. You will love the finishes and color palette of this one! Siena at Longview is a maintenance free neighborhood that is close to dining, movie theater, schools, pharmacy and restaurants. Easy access to Longview College, Fred Arbanas Golf Course and 470 Hwy.

View Full Details
Sold | 7900 SE Hoot Owl Street, Blue Springs, MO 64014

Sold | 7900 SE Hoot Owl Street, Blue Springs, MO 64014

by Sheila Nanninga | May 6, 2026 | Residential | Closed

Property Image

$519,900
Closed

7900 SE Hoot Owl Street, Blue Springs, MO 64014

4
Bedrooms
3
Full Baths
0
Half Baths
2553
Sqft
0.27
Acre

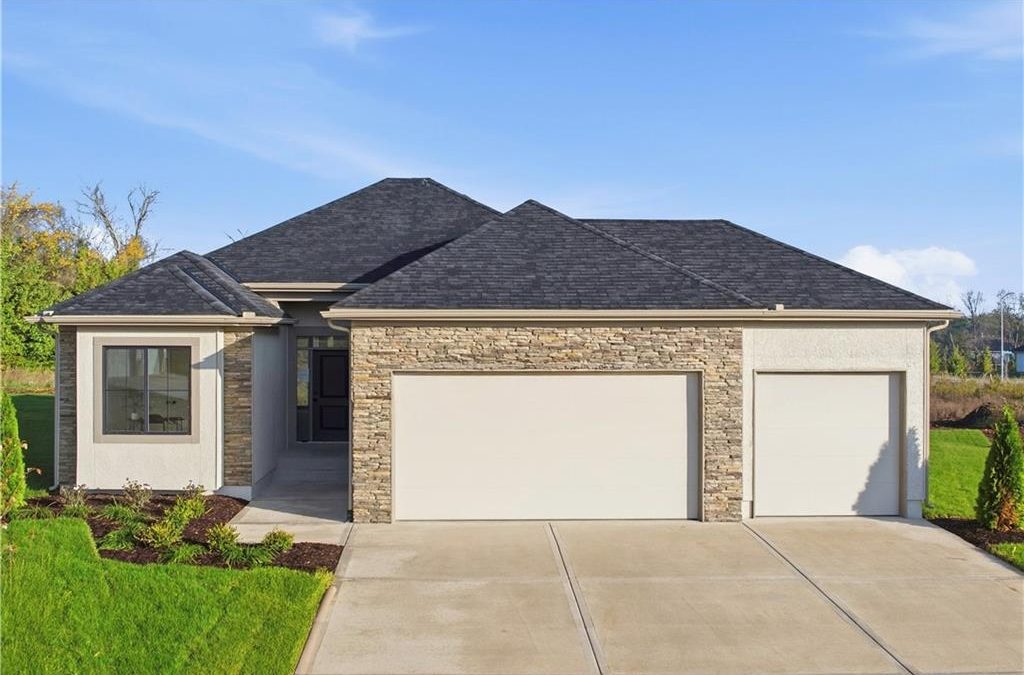
Now Available – The Meadowcroft II Reverse by DRHI! This beautifully designed home combines thoughtful details with modern style, creating a warm and inviting atmosphere throughout. The Great Room features a striking electric fireplace with a sleek tile surround, while oversized double doors fill the open-concept living area with natural light and lead to a covered deck. The chef’s kitchen is a showstopper, offering custom cabinetry, a stylish tile backsplash, solid-surface countertops, and an electric cooktop. Gleaming hardwood floors flow seamlessly through the kitchen, dining area, Great Room, mudroom, and pantry for a sophisticated touch. The luxurious primary suite boasts a spa-like bath with a walk-in tiled shower and elegant finishes. 2nd bedroom and full bath on the main level! Off the main level Great Room, you will find a screened-in patio that’s perfect for entertaining or relaxing. The finished basement extends your living space with a rec room and wet bar, as well as two more bedrooms, a bath, and storage area to complete the home. All nestled on a large lot in a cul-de-sac that backs to greenspace! Located in Hoot Owl Acres, this home is minutes from shopping and dining along South 7 Highway and Adams Dairy Parkway. Enjoy a peaceful South Blue Springs setting with quick access to 7 Highway and I-70 for easy commuting. Zoned for award-winning Blue Springs Schools, with Blue Springs South High School just up the road. For the best experience, please be aware that the address may not map correctly in GPS. We recommend using the detailed directions included in the listing.

View Full Details
« Older Entries

Keller Williams Platinum Partners



Email

snanninga@kw.com

Office

816-525-7000
3751 NE Ralph Powell Rd.
Lee’s Summit, MO 64064

Phone Number

816-868-3564

Business Hours

24/ 7 / 365

Search

Featured Listings

Map Search

Sold Listings

Real Estate Tools

Buyer Resources

Seller Resources

Mortgage Calculator

Home Valuation

Subscribe to Newsletter

Want more? My pleasure! Click Here to Subscribe
today to get my latest listings, real estate advice, and current lifestyle favorites straight to your inbox.

  • Follow
  • Follow
  • Follow
  • Follow
  • Follow
  • Follow

© Powered by ZipperAgent   |   Agent Login   |   Privacy Policy   |   DMCA

  • My Favorites (0)
  • My Saved Searches (0)
  • LOGIN

Get The Jump On
Real Estate Deals

Sign up today and receive email alerts of new listings
the moment they hit the market.

Please enter a valid first name
Please enter a valid last name
Please enter a valid email address
Please enter a valid phone number
Already have an account? Please Sign In

Get The Jump On
Real Estate Deals

Sign up today and receive email alerts of new listings
the moment they hit the market.

Please enter a valid email
Not a member? Register Here

This site uses cookies and related technologies for site operation, analytics, and for a better understanding of how visitors use the site. If you do not want the site to target ads, you can decline, and in that case only cookies required for the website to work properly will be used.