Please ensure Javascript is enabled for purposes of website accessibility --> -->
Sheila Nanninga - Real Estate Advisor - Keller Williams Platinum Partners
  • Home
  • Search
    • Map Search
    • Featured Listings
    • Sold Listings
  • Resources
    • Buyer Resources
    • Seller Resources
    • Mortgage Calculator
    • Home Valuation
  • Market Reports
  • Communities
    • Lee’s Summit, MO
    • Blue Springs, MO
    • Overland Park, KS
    • Independence, MO
    • Kansas City, MO
    • Raytown, MO
  • About
    • About Me
    • Testimonials
  • Blogs
  • Contact
Select Page
  • All Categories
  • Address
  • Area
  • City / Town
  • County
  • MLS #ID
  • School
  • Zip Code
  • $0K
  • $50K
  • $75K
  • $100K
  • $150K
  • $200K
  • $250K
  • $300K
  • $350K
  • $400K
  • $100K
  • $200K
  • $300K
  • $400K
  • $500K
  • $600K
  • $700K
  • $800K
  • $900K
  • Any Price

Status

Sort By

States

Square Footage

to

# Days on Market

Acres

to

Garage Spaces

to

Stories

to

Year Built

to

Popular Features

       
To search outside the selected city, town, zip code or area, please remove the current location filter first.

Search Properties:

To search outside the selected city, town, zip code or area, please remove the current location filter first.

Price Range

Bedrooms

Bathrooms

Square Footage
to
# Days on Market
Acres
to
Garage Spaces
to
Stories
to
Year Built
to

4929 S Brittany Drive Blue Springs, MO 64015

$500,000

Price

HMS2602866

MLS#

Closed

Status

Favorite
Request Showing
Request info
Share
  • Email this listing
  • Share on Facebook
property image 0
property image 1
property image 2
property image 3
property image 4
property image 5
property image 6
property image 7
property image 8
property image 9
property image 10
property image 11
property image 12
property image 13
property image 14
property image 15
property image 16
property image 17
property image 18
property image 19
property image 20
property image 21
property image 22
property image 23
property image 24
property image 25
property image 26
property image 27
property image 28
property image 29
property image 30
property image 31
property image 32
property image 33
property image 34
property image 35
property image 36
property image 37
property image 38
property image 39
property image 40
property image 41
property image 42
property image 43
property image 44
property image 45
1 / 46
Print

Description

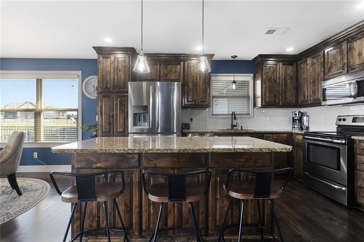
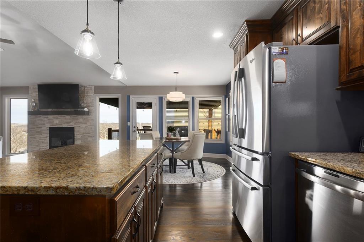
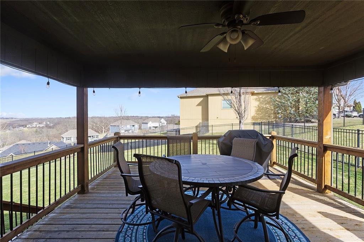
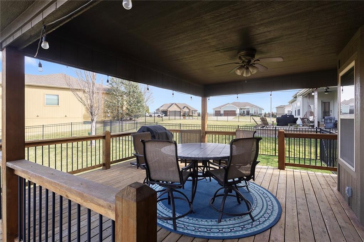
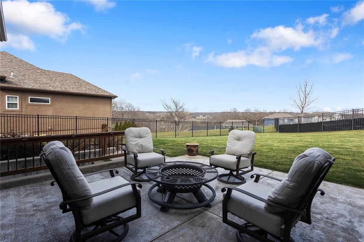
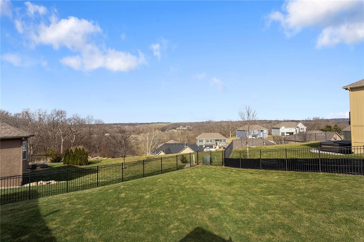
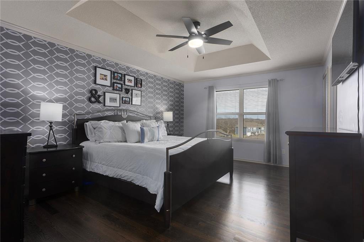
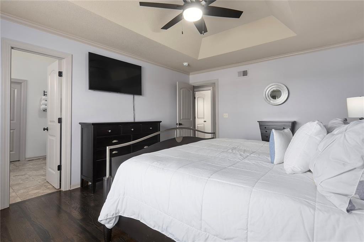
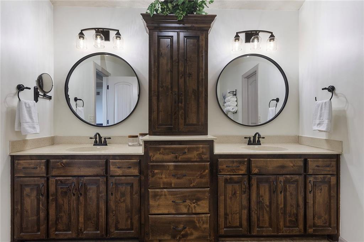
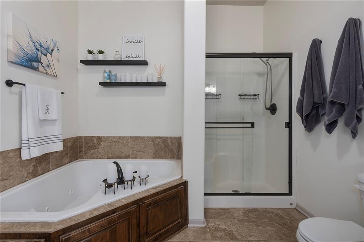
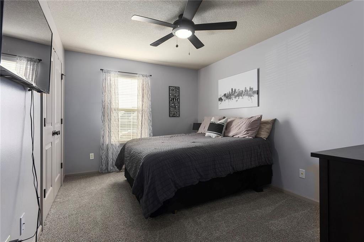
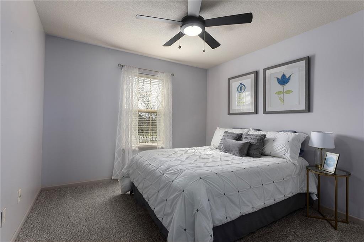
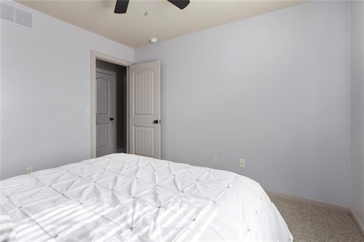
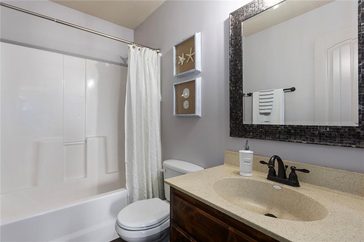
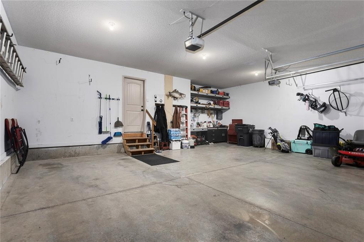
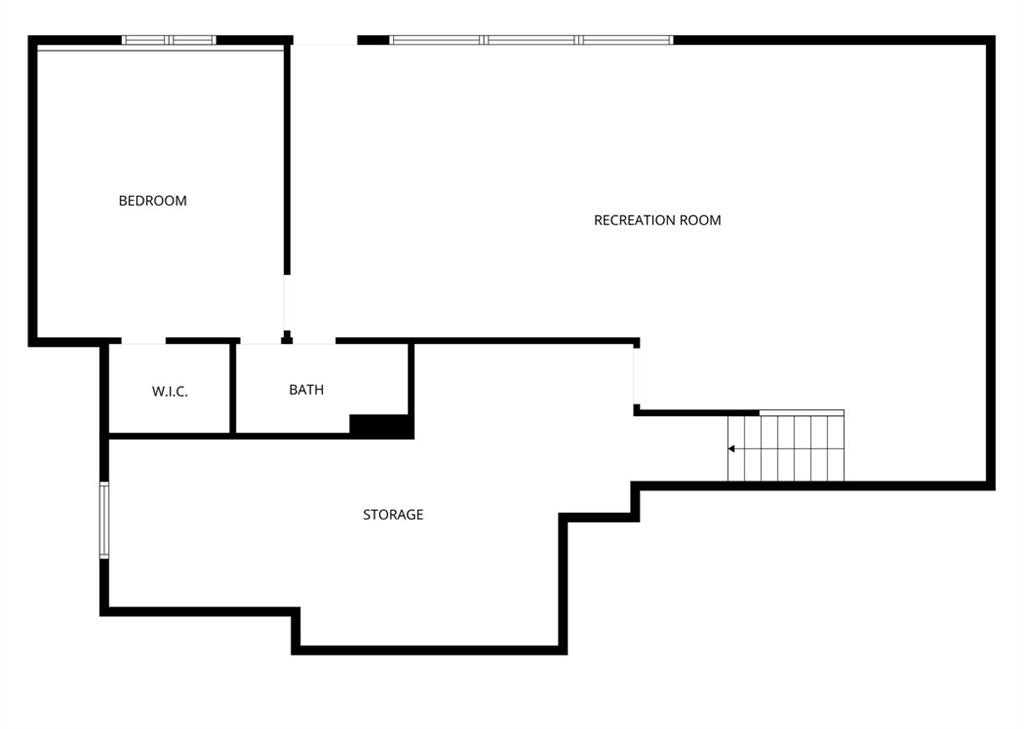
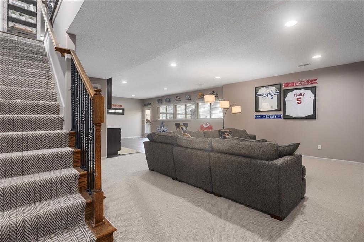
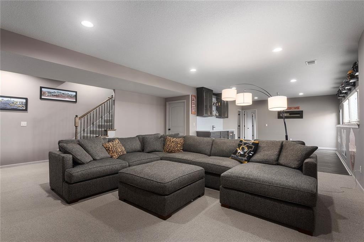
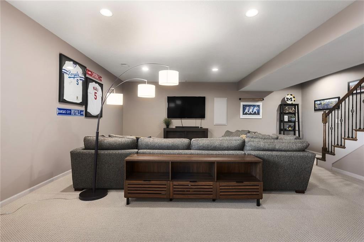
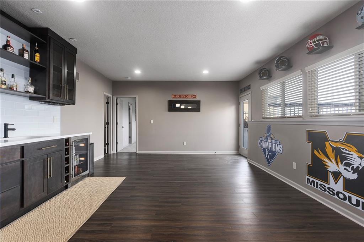
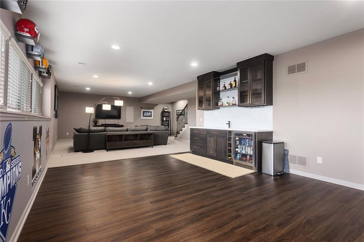
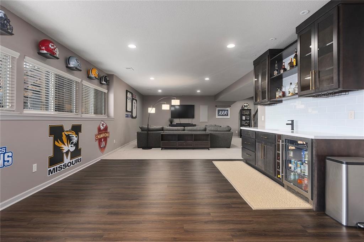
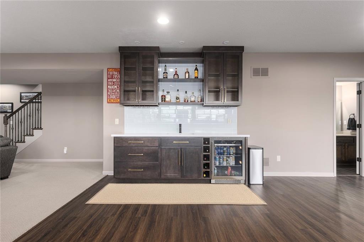
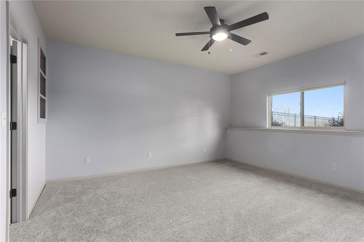
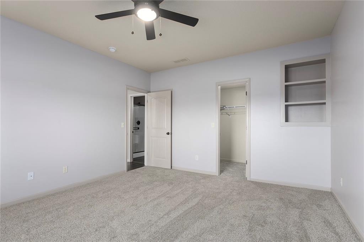
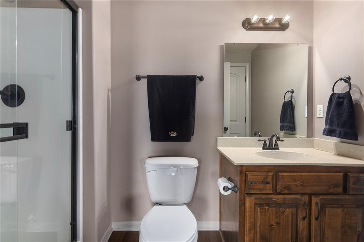
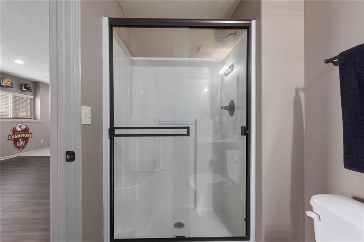
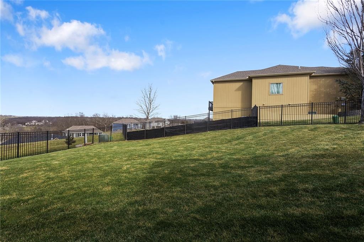
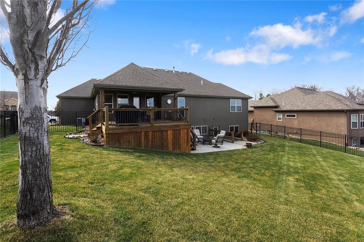
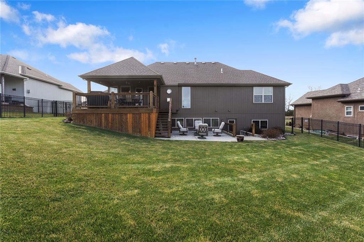
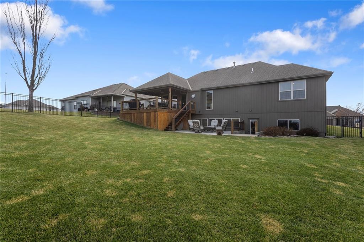
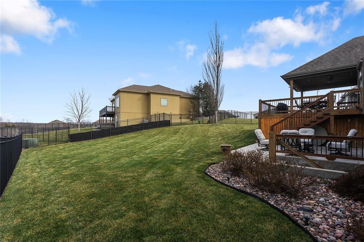
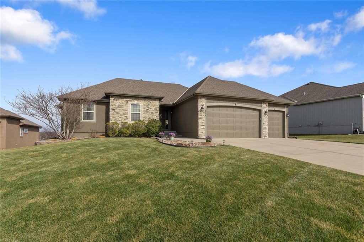
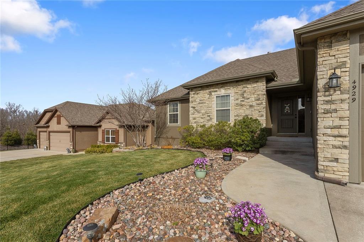
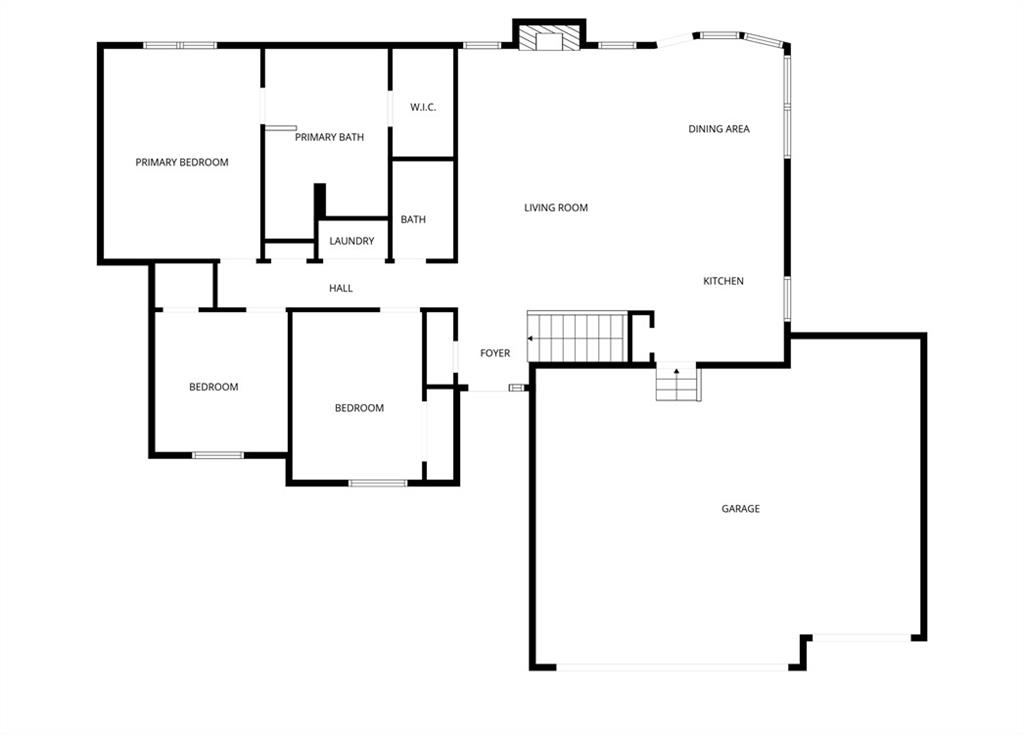
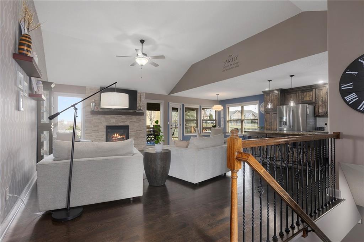
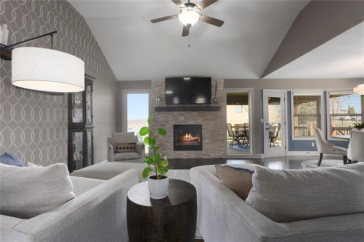
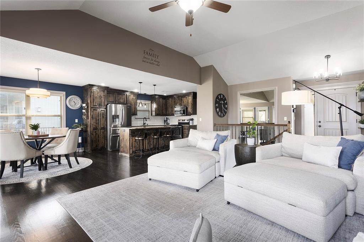
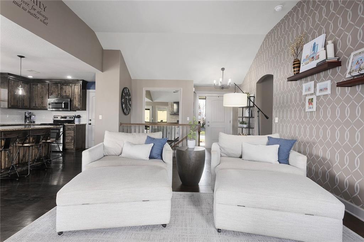
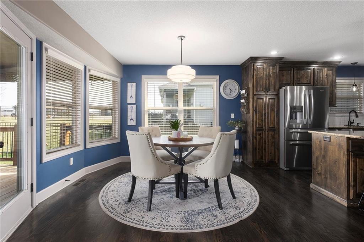
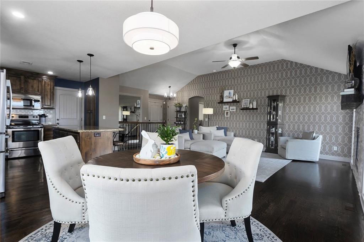
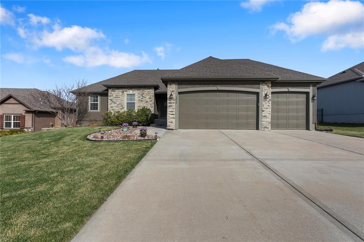
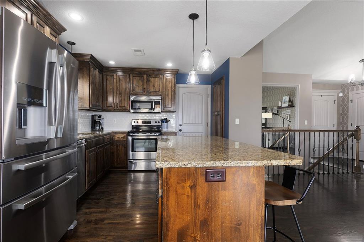
With absolutely stunning northeast views where you can see for miles—and virtually no neighboring rooftops interrupting your natural vista—this beautifully maintained reverse 1.5-story home offers both privacy and presence. From the moment you step inside, the warm and inviting atmosphere is evident. Rich wood flooring spans the entire main level, enhancing the open-concept design that seamlessly blends comfort and functionality. The kitchen is thoughtfully appointed with a large island, pantry, and generous prep space, flowing effortlessly into the vaulted great room anchored by a striking stone fireplace. The main-floor primary suite is spacious and serene, featuring an ensuite bath with a walk-in closet, separate shower, and relaxing whirlpool tub. Two additional guest bedrooms on the main level provide ideal flexibility for family, guests, or a dedicated home office. The professionally finished lower level expands your living space with a generous media area, game room, and wet bar—perfect for entertaining. A fourth guest bedroom and full bath offer comfortable accommodations, while the walkout design floods the space with natural light. Copious amounts of storage, enhanced by custom storage solutions, ensure everything has its place. Outside, enjoy the oversized covered deck with a secondary space designed for your grill or smoker, along with a full patio below—creating multiple areas to relax or host. The irrigated yard and classic black aluminum fencing complete the exterior, offering both beauty and function. This home combines thoughtful design, meticulous upkeep, and breathtaking views into one exceptional opportunity. Professional photos and pre-inspection documentation to becoming soon.

Property Overview
  • Traditional
  • 4
  • 3
  • 0
  • 2,770
  • 0.25
  • Blue Springs
  • Residential
  • Single Family Residence
  • 2011
  • Jackson
  • Jackson

Property Details

  • Property Features

    • Fireplace Features: Gas, Great Room
    • Dining Area Features: Breakfast Area,Kit/Dining Combo
    • Inside City Limits: True
    • Direction Faces: West
    • Lot Size Area: 11,019
    • Spa: Bath
    • Total Units: 0
    • Security Features: Smoke Detector(s)
    • Construction: Stone Trim, Wood Siding
    • Property Sub Type: Single Family Residence
    • Water: Public
    • Roof Description: Composition
    • Street Description: Paved
    • Lot Features: Cul-De-Sac
    • Basement: Daylight, Finished, Full, Sump Pump, Walk-Out Access
    • Appliances: Dishwasher, Disposal, Microwave, Electric Range
    • Fireplace YN: Yes
    • Garage YN: Yes
    • Patio And Porch Features: Deck, Deck- Covered, Patio
    • Fireplaces: 1
    • Flooring: Carpet, Ceramic Floor, Wood
    • Interior Features: Ceiling Fan(s), Kitchen Island, Pantry, Vaulted Ceiling(s), Walk-In Closet(s)
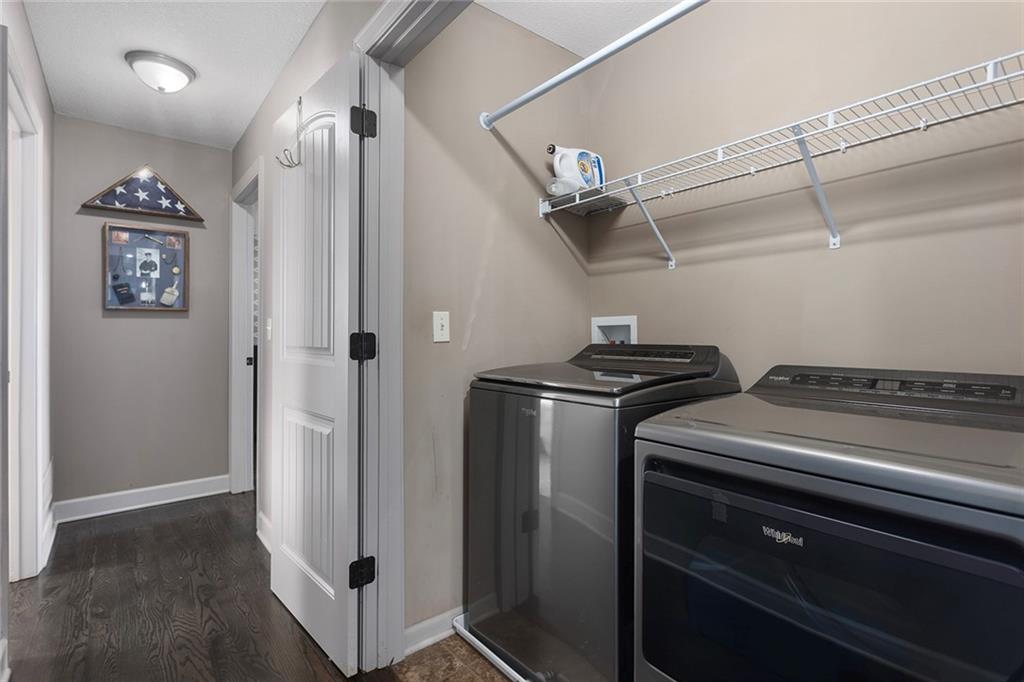
    • Laundry Features: Bedroom Level
    • Rooms Total: 11
  • Cooling, Heating, Utilities

    • Cooling: Electric
    • Heating: Forced Air
    • Cooling YN: Yes
    • Heating YN: Yes

    School Information

    • School District: Blue Springs
  • Taxes, Fees

    • Association YN: Yes

    Parking Information

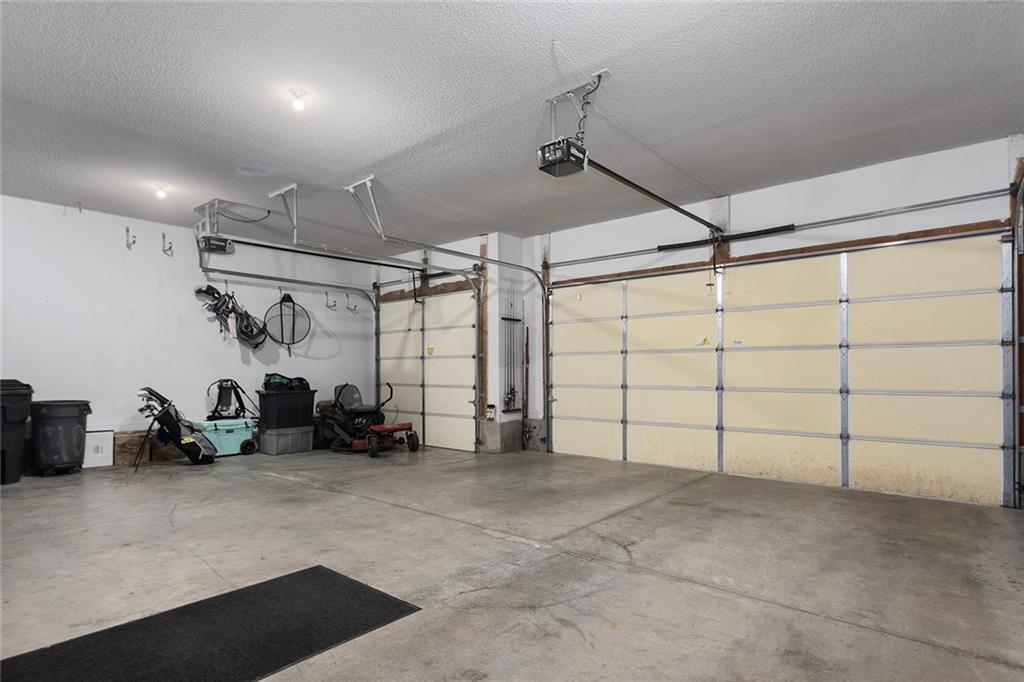
    • Parking Features: Attached, Garage Faces Front

Directions

From Little Blue Parkway, travel East on Valley View Parkway to Parkridge Dr, turn Right on Parkridge up the hill to Brittany Dr, Right to home in the cul-de-sac.


Listing information © 2026
Listing Provided Courtesy of Keller Williams Platinum Prtnr 816-525-7000, The Carter Group

Great Schools

Walk Score

Mortgage Calculator Estimator

This estimate provides a general monthly payment based on the information entered and current assumptions.

It includes principal, interest, estimated property taxes, and insurance.

Actual payments may vary based on loan terms, taxes, insurance, and lender requirements.

- — Estimated Payment

-

Home Price

Down Payment ($ or %)

Property Taxes (Annual) Based on current estimates and may vary after purchase

HOA Dues (Monthly)

Homeowners' Insurance (Monthly)

Mortgage Insurance

Interest Rate %

Ask Agent a Question


HMLS via HMLS
The information displayed on this page is confidential, proprietary, and copyrighted information of Heartland Multiple Listing Service, Inc. (Heartland MLS). Copyright 2026, Heartland Multiple Listing Service, Inc. Heartland MLS and this website do not make any warranty or representation concerning the timeliness or accuracy of the information displayed herein. In consideration for the receipt of the information on this page, the recipient agrees to use the information solely for the private non-commercial purpose of identifying a property in which the recipient has a good faith interest in acquiring. The data relating to real estate displayed on this website comes in part from the Heartland Multiple Listing Service database compilation. Data last updated: 2026-03-29T23:45:08.663. Based on information submitted to the MLS GRID as of 2026-03-29T23:45:08.663 All data is obtained from various sources and may not have been verified by broker or MLS GRID. Supplied Open House Information is subject to change without notice. All information should be independently reviewed and verified for accuracy. Properties may or may not be listed by the office/agent presenting the information.

4929 S Brittany Drive, Blue Springs, MO 64015
  • $500,000
  • HMS2602866
  • Traditional
  • 4
  • 3
  • 0
  • 2,770
  • 0.25
  • Blue Springs
  • Residential
  • Single Family Residence
  • 2011
  • Jackson
  • Jackson

Description

With absolutely stunning northeast views where you can see for miles—and virtually no neighboring rooftops interrupting your natural vista—this beautifully maintained reverse 1.5-story home offers both privacy and presence. From the moment you step inside, the warm and inviting atmosphere is evident. Rich wood flooring spans the entire main level, enhancing the open-concept design that seamlessly blends comfort and functionality. The kitchen is thoughtfully appointed with a large island, pantry, and generous prep space, flowing effortlessly into the vaulted great room anchored by a striking stone fireplace. The main-floor primary suite is spacious and serene, featuring an ensuite bath with a walk-in closet, separate shower, and relaxing whirlpool tub. Two additional guest bedrooms on the main level provide ideal flexibility for family, guests, or a dedicated home office. The professionally finished lower level expands your living space with a generous media area, game room, and wet bar—perfect for entertaining. A fourth guest bedroom and full bath offer comfortable accommodations, while the walkout design floods the space with natural light. Copious amounts of storage, enhanced by custom storage solutions, ensure everything has its place. Outside, enjoy the oversized covered deck with a secondary space designed for your grill or smoker, along with a full patio below—creating multiple areas to relax or host. The irrigated yard and classic black aluminum fencing complete the exterior, offering both beauty and function. This home combines thoughtful design, meticulous upkeep, and breathtaking views into one exceptional opportunity. Professional photos and pre-inspection documentation to becoming soon.
  • Property Features

    • Fireplace Features: Gas, Great Room
    • Dining Area Features: Breakfast Area,Kit/Dining Combo
    • Inside City Limits: True
    • Direction Faces: West
    • Lot Size Area: 11,019
    • Spa: Bath
    • Total Units: 0
    • Security Features: Smoke Detector(s)
    • Construction: Stone Trim, Wood Siding
    • Property Sub Type: Single Family Residence
    • Water: Public
    • Roof Description: Composition
    • Street Description: Paved
    • Lot Features: Cul-De-Sac
    • Basement: Daylight, Finished, Full, Sump Pump, Walk-Out Access
    • Appliances: Dishwasher, Disposal, Microwave, Electric Range
    • Fireplace YN: Yes
    • Garage YN: Yes
    • Patio And Porch Features: Deck, Deck- Covered, Patio
    • Fireplaces: 1
    • Flooring: Carpet, Ceramic Floor, Wood
    • Interior Features: Ceiling Fan(s), Kitchen Island, Pantry, Vaulted Ceiling(s), Walk-In Closet(s)
    • Laundry Features: Bedroom Level
    • Rooms Total: 11
  • Cooling, Heating, Utilities

    • Cooling: Electric
    • Heating: Forced Air
    • Cooling YN: Yes
    • Heating YN: Yes

    School Information

    • School District: Blue Springs
  • Taxes, Fees

    • Association YN: Yes

    Parking Information

    • Parking Features: Attached, Garage Faces Front
Additional Photos

Listing information © 2026
Listing Provided Courtesy of Keller Williams Platinum Prtnr 816-525-7000, The Carter Group

HMLS via HMLS
The information displayed on this page is confidential, proprietary, and copyrighted information of Heartland Multiple Listing Service, Inc. (Heartland MLS). Copyright 2026, Heartland Multiple Listing Service, Inc. Heartland MLS and this website do not make any warranty or representation concerning the timeliness or accuracy of the information displayed herein. In consideration for the receipt of the information on this page, the recipient agrees to use the information solely for the private non-commercial purpose of identifying a property in which the recipient has a good faith interest in acquiring. The data relating to real estate displayed on this website comes in part from the Heartland Multiple Listing Service database compilation. Data last updated: 2026-03-29T23:45:08.663. Based on information submitted to the MLS GRID as of 2026-03-29T23:45:08.663 All data is obtained from various sources and may not have been verified by broker or MLS GRID. Supplied Open House Information is subject to change without notice. All information should be independently reviewed and verified for accuracy. Properties may or may not be listed by the office/agent presenting the information.

Keller Williams Platinum Partners



Email

snanninga@kw.com

Office

816-525-7000
3751 NE Ralph Powell Rd.
Lee's Summit, MO 64064

Phone Number

816-868-3564

Business Hours

24/ 7 / 365

Search

Featured Listings

Map Search

Sold Listings

Real Estate Tools

Buyer Resources

Seller Resources

Mortgage Calculator

Home Valuation

Subscribe to Newsletter

Want more? My pleasure! Click Here to Subscribe
today to get my latest listings, real estate advice, and current lifestyle favorites straight to your inbox.

  • Follow
  • Follow
  • Follow
  • Follow
  • Follow
  • Follow

© Powered by ZipperAgent   |   Agent Login   |   Privacy Policy   |   DMCA

  • My Favorites (0)
  • My Saved Searches (0)
  • LOGIN
Request a Showing 

Morning Afternoon Evening
+ ADD A MESSAGE
Request More Information 
 
Email this Listing

Email This Listing

4929 S Brittany Drive, Blue Springs, MO 64015
$500,000
Take a look at this property I found on: https://www.sheilasellskchomes.com/listing/HMLS-HMS2602866/4929-s-brittany-drive-blue-springs-mo-64015/ Additional Comments (200 character max)
Virtual Tour

Get The Jump On
Real Estate Deals

Sign up today and receive email alerts of new listings
the moment they hit the market.

Please enter a valid first name
Please enter a valid last name
Please enter a valid email address
Please enter a valid phone number
Already have an account? Please Sign In

Get The Jump On
Real Estate Deals

Sign up today and receive email alerts of new listings
the moment they hit the market.

Please enter a valid email
Not a member? Register Here
Print Review
  • Additional MLS Info
  • Additional Photos

This site uses cookies and related technologies for site operation, analytics, and for a better understanding of how visitors use the site. If you do not want the site to target ads, you can decline, and in that case only cookies required for the website to work properly will be used.