Please ensure Javascript is enabled for purposes of website accessibility --> -->
Sheila Nanninga - Real Estate Advisor - Keller Williams Platinum Partners
  • Home
  • Search
    • Map Search
    • Featured Listings
    • Sold Listings
  • Resources
    • Buyer Resources
    • Seller Resources
    • Mortgage Calculator
    • Home Valuation
  • Market Reports
  • Communities
    • Lee’s Summit, MO
    • Blue Springs, MO
    • Overland Park, KS
    • Independence, MO
    • Kansas City, MO
    • Raytown, MO
  • About
    • About Me
    • Testimonials
  • Blogs
  • Contact
Select Page
Active | Open House: Thu, May 07, 2026 04:00 PM – 11:00 PM | 2601 NE Wheatley Drive, Blue Springs, MO 64029

Active | Open House: Thu, May 07, 2026 04:00 PM – 11:00 PM | 2601 NE Wheatley Drive, Blue Springs, MO 64029

by Sheila Nanninga | May 6, 2026 | OPEN HOUSE | Residential | Active

Property ImageOPEN HOUSE: Thu, May 07, 2026 04:00 PM – 11:00 PM

$595,000

2601 NE Wheatley Drive, Blue Springs, MO 64029

4
beds
3
baths
3048
sqft
The Woodland II plan features a modern design and a WOW around every corner! Enjoy an open layout flooded with natural light, chef inspired kitchen, walk-in pantry, built-in buffet at the dining nook, covered rear deck, and a spacious finished lower level with stunning wet-bar. This home is located in the Grain Valley School District.
Active

View Full Details
Active | Open House: Sun, May 10, 2026 04:00 PM – 11:00 PM | 27612 E 128th Court, Lee’s Summit, MO 64086

Active | Open House: Sun, May 10, 2026 04:00 PM – 11:00 PM | 27612 E 128th Court, Lee’s Summit, MO 64086

by Sheila Nanninga | May 6, 2026 | OPEN HOUSE | Residential | Active

Property ImageOPEN HOUSE: Sun, May 10, 2026 04:00 PM – 11:00 PM

$479,900

27612 E 128th Court, Lee’s Summit, MO 64086

4
beds
3
baths
2226
sqft
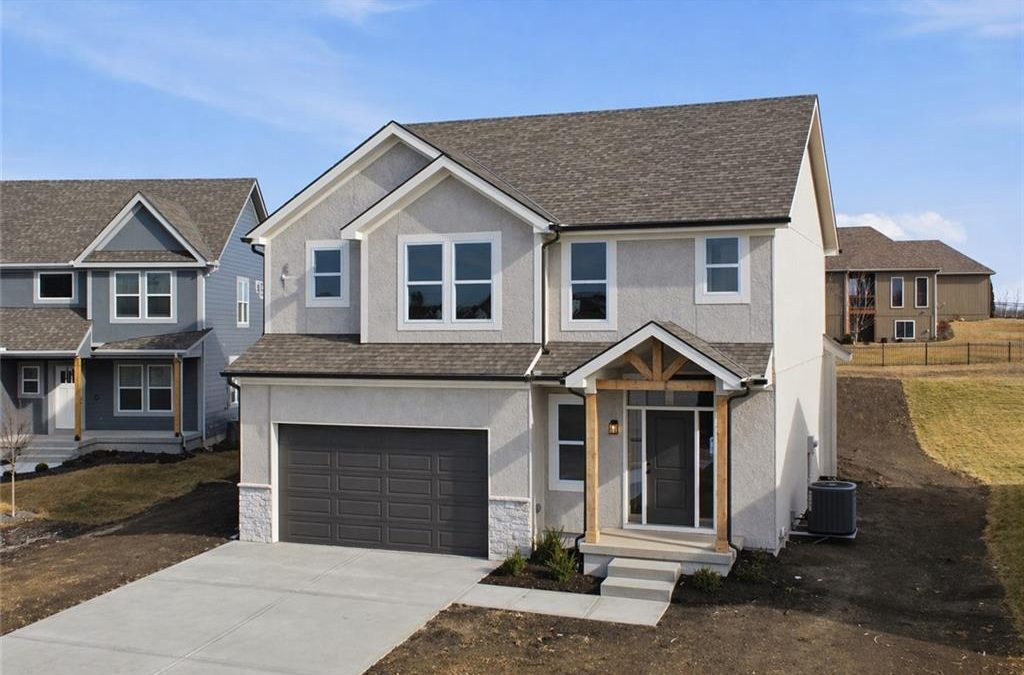
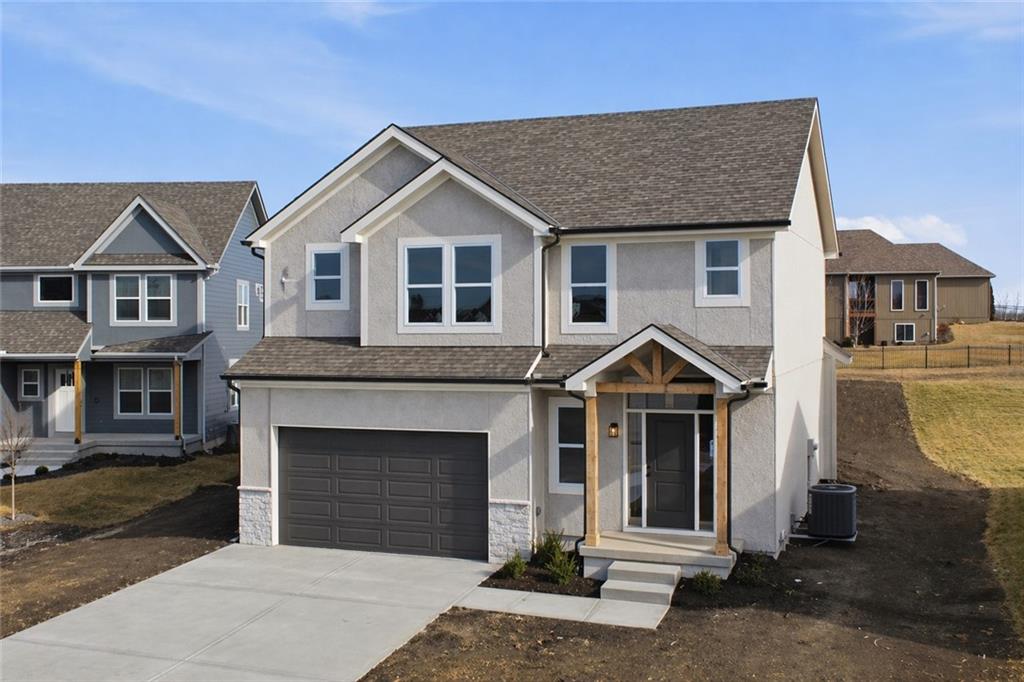
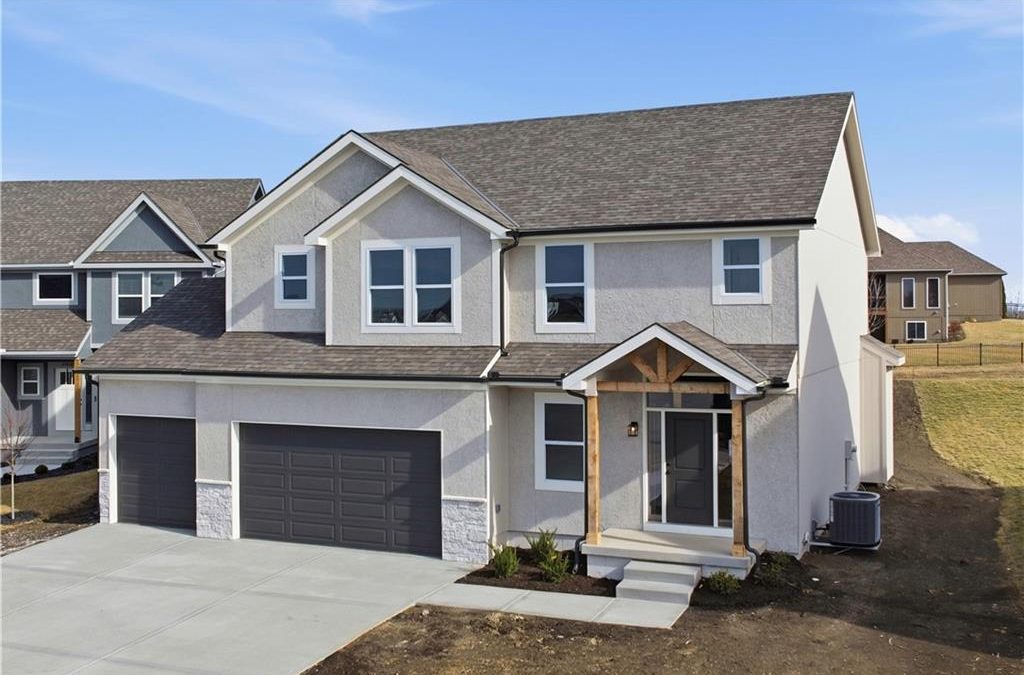
Welcome to The Carlyle II – Two Story by DRHI, where comfort meets style in a thoughtfully designed new home. The kitchen is the heart of the home, complete with custom elegant details — perfect for everyday living and entertaining alike. The Great Room features a cozy fireplace, creating a warm and welcoming space to gather.

The upstairs primary suite offers a peaceful escape with its private bath and tiled walk-in shower, while beautifully finished bathrooms add a touch of luxury throughout. Enjoy quiet mornings or relaxing evenings on the covered patio.

Set in the sought-after Foxberry Estates community, you’ll love the resort-style amenities including a pool, clubhouse, walking trails, and playgrounds. Home is under construction and pricing is subject to change.

Active

View Full Details
Active | Open House: Sun, May 10, 2026 04:00 PM – 11:00 PM | 8012 SE Hoot Owl Street, Blue Springs, MO 64014

Active | Open House: Sun, May 10, 2026 04:00 PM – 11:00 PM | 8012 SE Hoot Owl Street, Blue Springs, MO 64014

by Sheila Nanninga | May 6, 2026 | OPEN HOUSE | Residential | Active

Property ImageOPEN HOUSE: Sun, May 10, 2026 04:00 PM – 11:00 PM

$499,900

8012 SE Hoot Owl Street, Blue Springs, MO 64014

4
beds
3
baths
2226
sqft
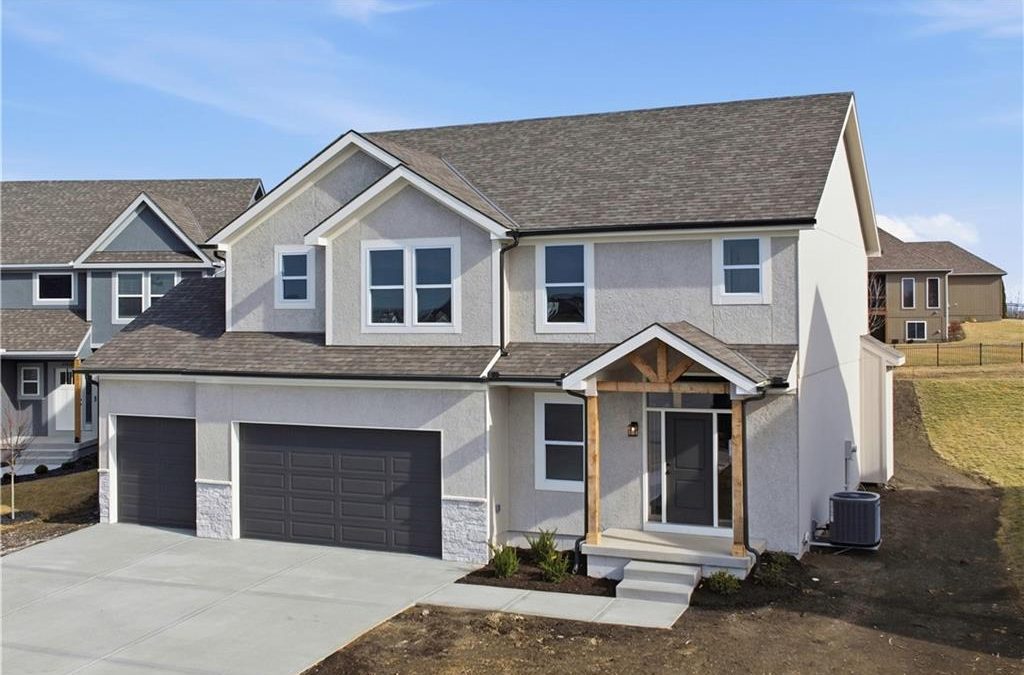
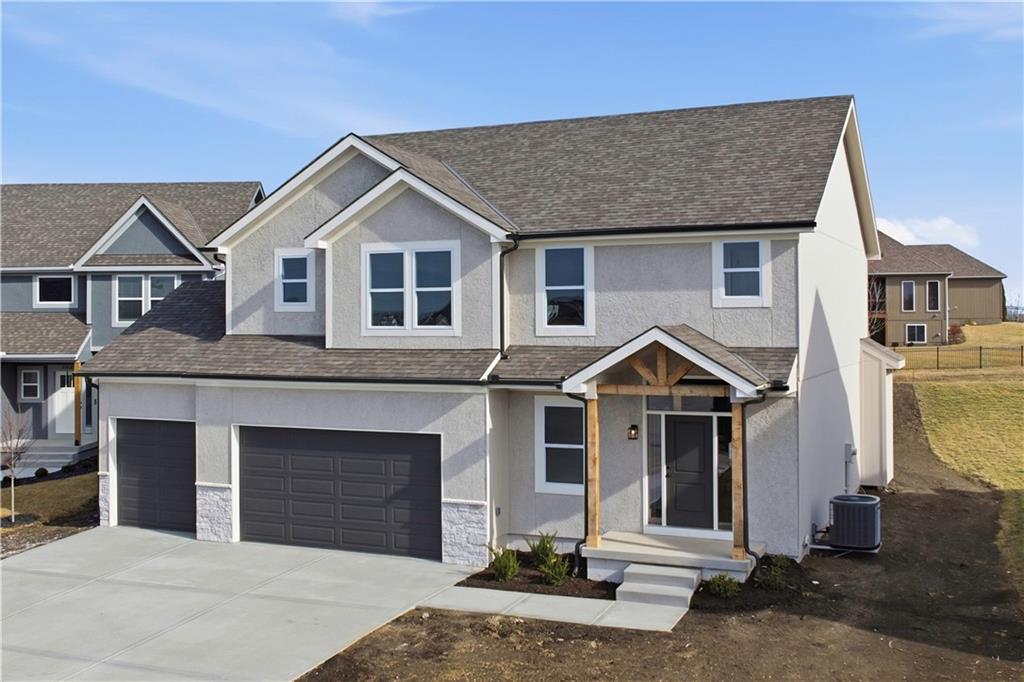
Introducing The Carlyle Two Story by DRHI — a beautifully designed new home that blends comfort, style, and thoughtful details throughout. The chef-inspired kitchen features custom cabinetry, offering both functionality and timeless appeal. The inviting Great Room is anchored by a fireplace, creating a warm and elegant focal point perfect for everyday living and entertaining.

Upstairs, the spacious primary suite serves as a relaxing retreat with a private bath and tiled walk-in shower, while each bathroom throughout the home is finished with stunning tilework. Step outside to the covered patio and enjoy peaceful views of the surrounding greenspace.

Located in the brand-new Hoot Owl Acres community in Blue Springs, this home is currently under construction, and final pricing is subject to change.

Active

View Full Details
Active | Open House: Sun, Jun 07, 2026 05:00 PM – 10:00 PM | 8012 SE Hoot Owl Street, Blue Springs, MO 64014

Active | Open House: Sun, Jun 07, 2026 05:00 PM – 10:00 PM | 8012 SE Hoot Owl Street, Blue Springs, MO 64014

by Sheila Nanninga | May 6, 2026 | OPEN HOUSE | Residential | Active

Property ImageOPEN HOUSE: Sun, Jun 07, 2026 05:00 PM – 10:00 PM

$499,900

8012 SE Hoot Owl Street, Blue Springs, MO 64014

4
beds
3
baths
2226
sqft
Introducing The Carlyle Two Story by DRHI — a beautifully designed new home that blends comfort, style, and thoughtful details throughout. The chef-inspired kitchen features custom cabinetry, offering both functionality and timeless appeal. The inviting Great Room is anchored by a fireplace, creating a warm and elegant focal point perfect for everyday living and entertaining.

Upstairs, the spacious primary suite serves as a relaxing retreat with a private bath and tiled walk-in shower, while each bathroom throughout the home is finished with stunning tilework. Step outside to the covered patio and enjoy peaceful views of the surrounding greenspace.

Located in the brand-new Hoot Owl Acres community in Blue Springs, this home is currently under construction, and final pricing is subject to change.

Active

View Full Details
Active | Open House: Wed, May 06, 2026 04:00 PM – 11:00 PM | 8016 SE Hoot Owl Street, Blue Springs, MO 64014

Active | Open House: Wed, May 06, 2026 04:00 PM – 11:00 PM | 8016 SE Hoot Owl Street, Blue Springs, MO 64014

by Sheila Nanninga | May 6, 2026 | OPEN HOUSE | Residential | Active

Property ImageOPEN HOUSE: Wed, May 06, 2026 04:00 PM – 11:00 PM

$650,000

8016 SE Hoot Owl Street, Blue Springs, MO 64014

4
beds
3
baths
2655
sqft
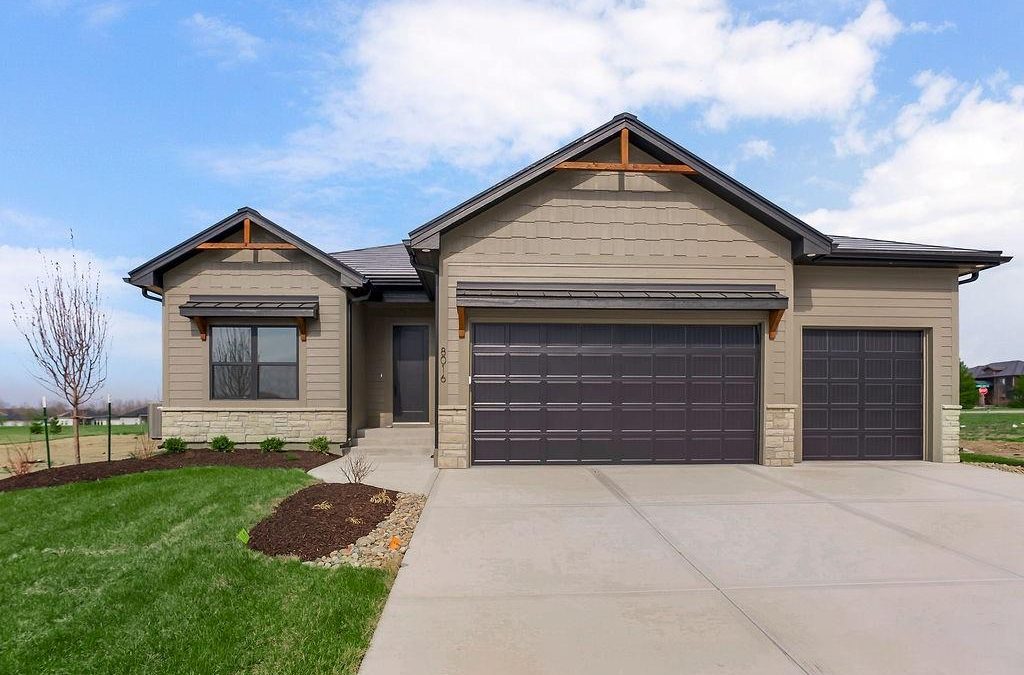
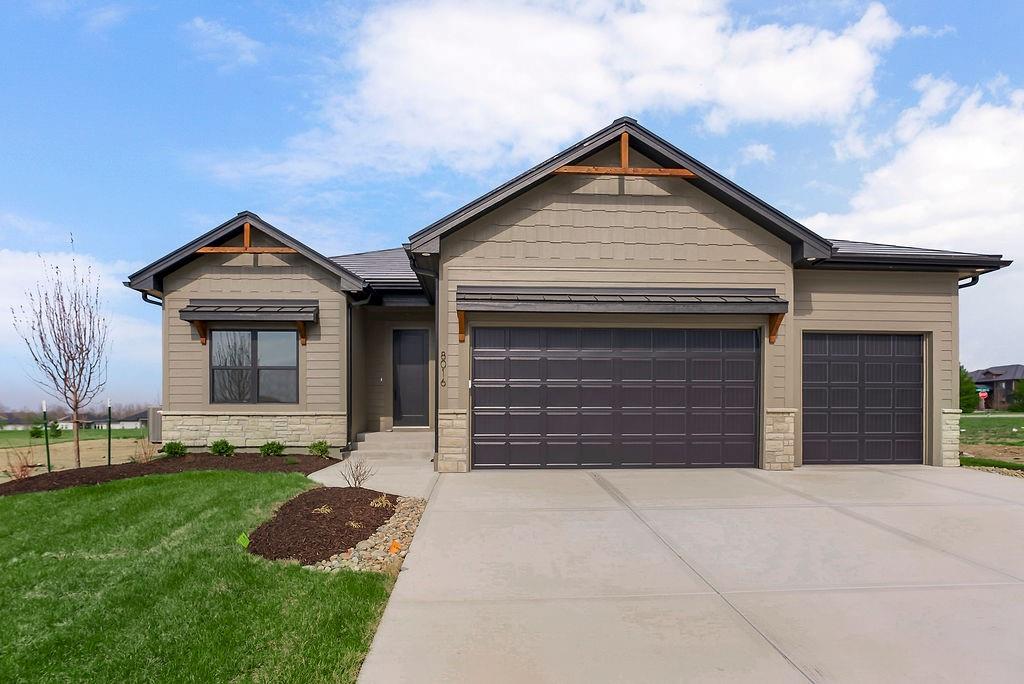
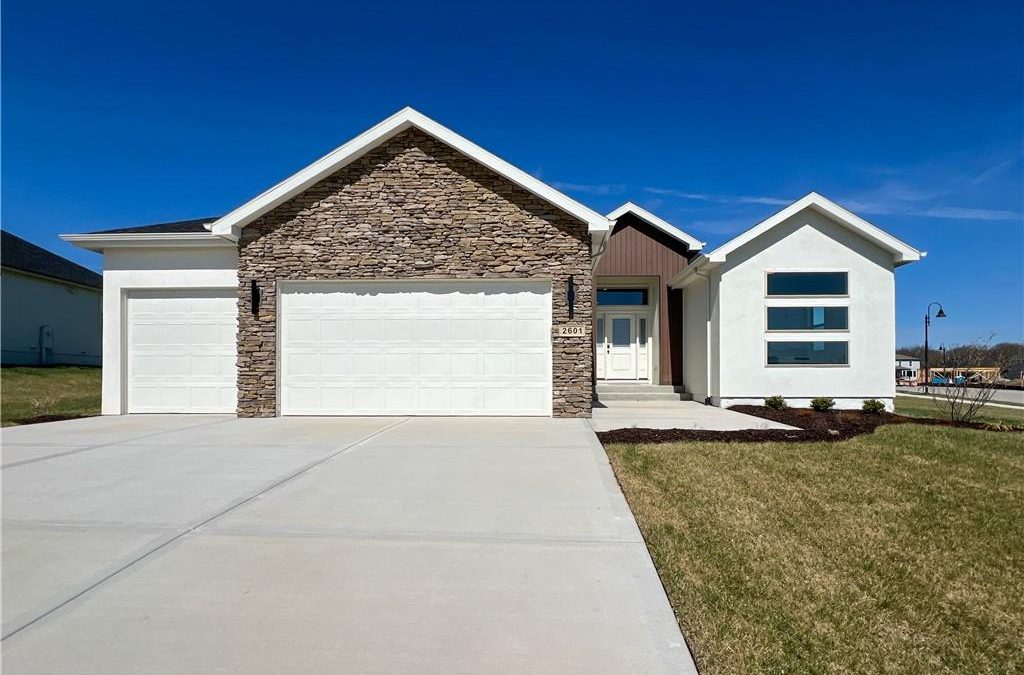
Welcome to Hoot Owl Acres—featuring this stunning model home with a durable, weather-resistant Tesla solar roof! The “Toby” plan by B & B Custom Homes offers a spacious open-concept layout designed for both everyday living and entertaining. The kitchen is a standout feature, complete with a large island, generous cabinetry, and a walk-in pantry.

The main level features a split-bedroom design, providing a private primary suite with a beautifully tiled custom shower, private water closet, and convenient access from the walk-in closet directly to the laundry room. From there, you’ll flow seamlessly into the mudroom and garage entry—because real life needs smart design.

Step outside to the covered patio—perfect for morning coffee or winding down in the evening.

The finished lower level expands your living space with two additional bedrooms, a full bathroom, a spacious rec room, and a versatile bonus area ideal for a home gym, office, or game room.

With thoughtful design, quality craftsmanship, and incredible value, this home truly delivers space where it matters most.

Active

View Full Details
Active | Open House: Thu, May 07, 2026 04:00 PM – 11:00 PM | 8016 SE Hoot Owl Street, Blue Springs, MO 64014

Active | Open House: Thu, May 07, 2026 04:00 PM – 11:00 PM | 8016 SE Hoot Owl Street, Blue Springs, MO 64014

by Sheila Nanninga | May 6, 2026 | OPEN HOUSE | Residential | Active

Property ImageOPEN HOUSE: Thu, May 07, 2026 04:00 PM – 11:00 PM

$650,000

8016 SE Hoot Owl Street, Blue Springs, MO 64014

4
beds
3
baths
2655
sqft
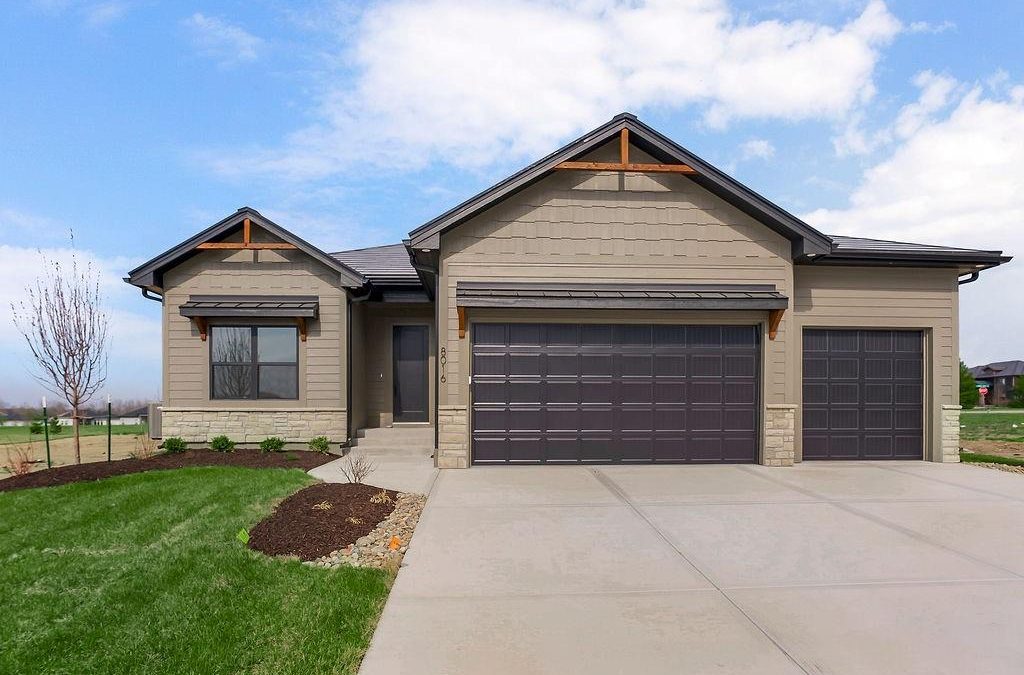
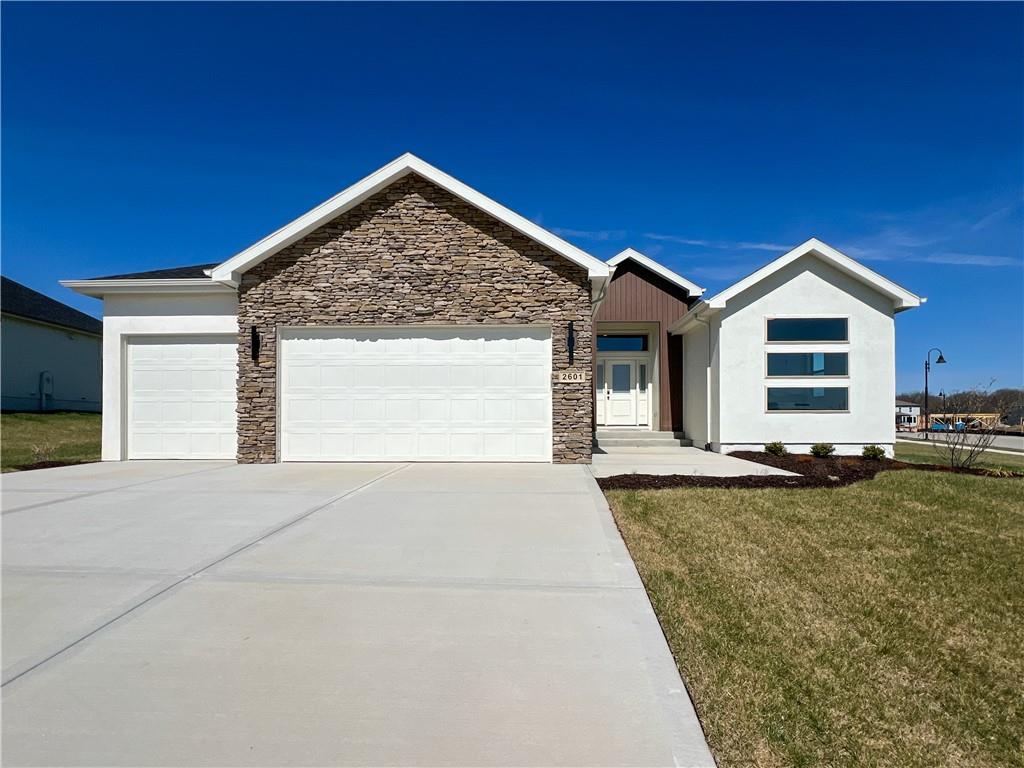
Welcome to Hoot Owl Acres—featuring this stunning model home with a durable, weather-resistant Tesla solar roof! The “Toby” plan by B & B Custom Homes offers a spacious open-concept layout designed for both everyday living and entertaining. The kitchen is a standout feature, complete with a large island, generous cabinetry, and a walk-in pantry.

The main level features a split-bedroom design, providing a private primary suite with a beautifully tiled custom shower, private water closet, and convenient access from the walk-in closet directly to the laundry room. From there, you’ll flow seamlessly into the mudroom and garage entry—because real life needs smart design.

Step outside to the covered patio—perfect for morning coffee or winding down in the evening.

The finished lower level expands your living space with two additional bedrooms, a full bathroom, a spacious rec room, and a versatile bonus area ideal for a home gym, office, or game room.

With thoughtful design, quality craftsmanship, and incredible value, this home truly delivers space where it matters most.
Active

View Full Details
« Older Entries
Next Entries »

Keller Williams Platinum Partners



Email

snanninga@kw.com

Office

816-525-7000
3751 NE Ralph Powell Rd.
Lee’s Summit, MO 64064

Phone Number

816-868-3564

Business Hours

24/ 7 / 365

Search

Featured Listings

Map Search

Sold Listings

Real Estate Tools

Buyer Resources

Seller Resources

Mortgage Calculator

Home Valuation

Subscribe to Newsletter

Want more? My pleasure! Click Here to Subscribe
today to get my latest listings, real estate advice, and current lifestyle favorites straight to your inbox.

  • Follow
  • Follow
  • Follow
  • Follow
  • Follow
  • Follow

© Powered by ZipperAgent   |   Agent Login   |   Privacy Policy   |   DMCA

  • My Favorites (0)
  • My Saved Searches (0)
  • LOGIN

Get The Jump On
Real Estate Deals

Sign up today and receive email alerts of new listings
the moment they hit the market.

Please enter a valid first name
Please enter a valid last name
Please enter a valid email address
Please enter a valid phone number
Already have an account? Please Sign In

Get The Jump On
Real Estate Deals

Sign up today and receive email alerts of new listings
the moment they hit the market.

Please enter a valid email
Not a member? Register Here

This site uses cookies and related technologies for site operation, analytics, and for a better understanding of how visitors use the site. If you do not want the site to target ads, you can decline, and in that case only cookies required for the website to work properly will be used.