
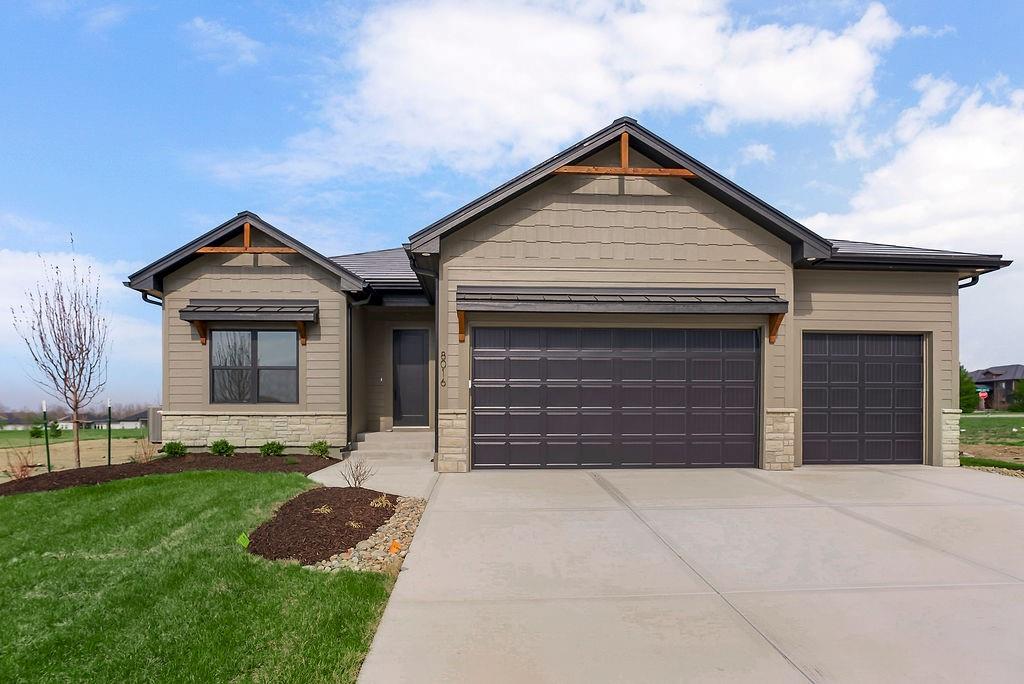
8016 SE Hoot Owl Street, Blue Springs, MO 64014
Description
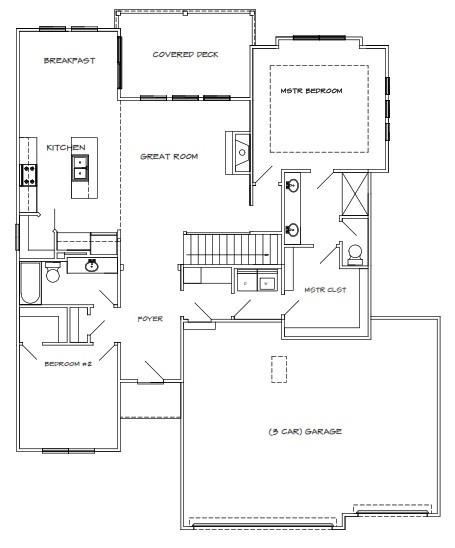
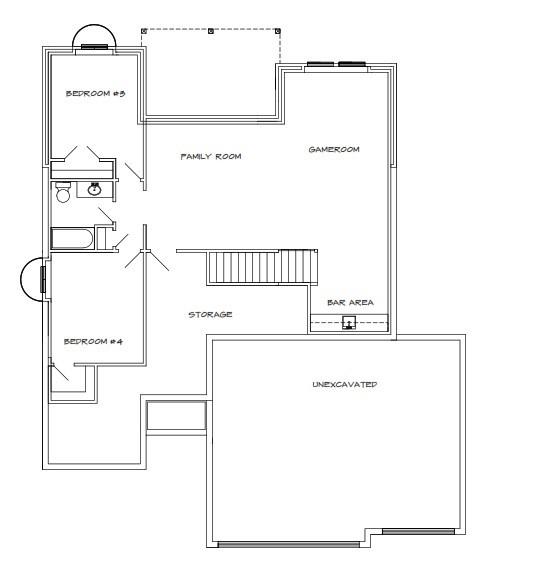
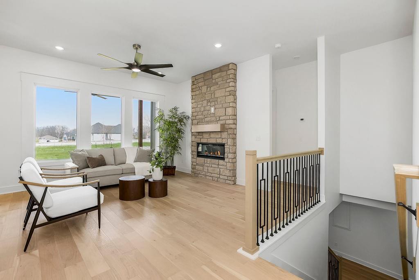
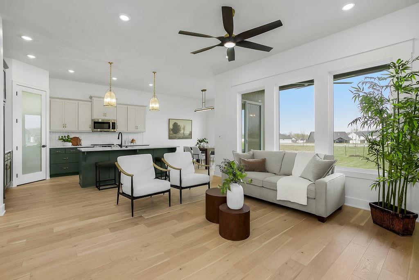
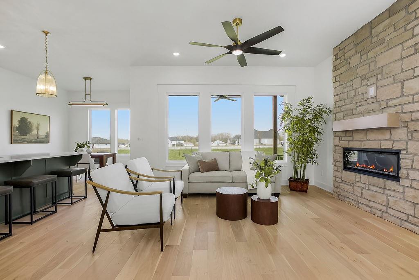
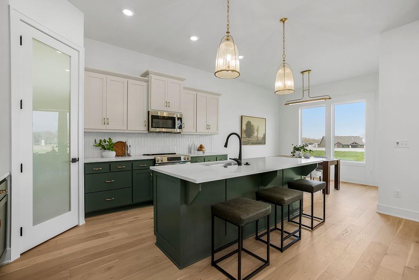
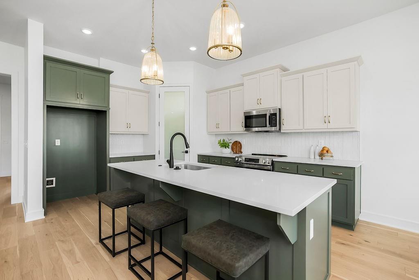
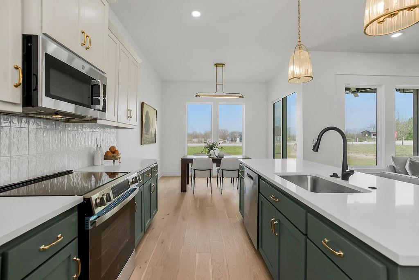
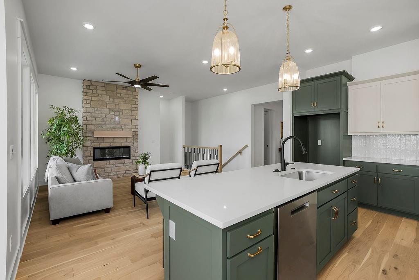
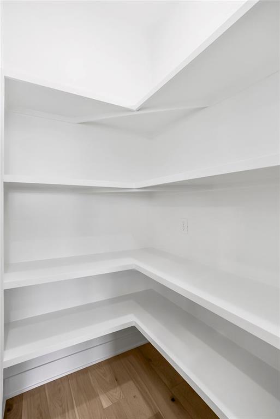
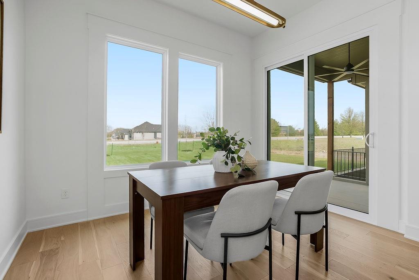
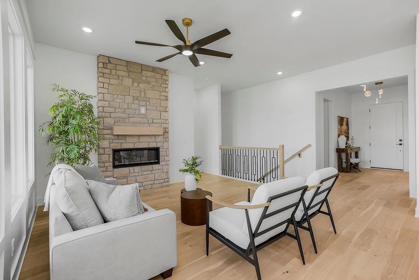
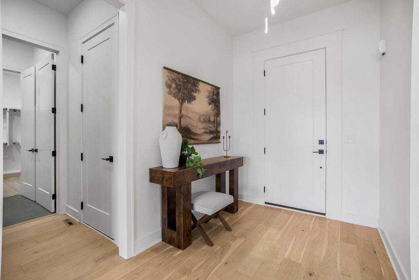
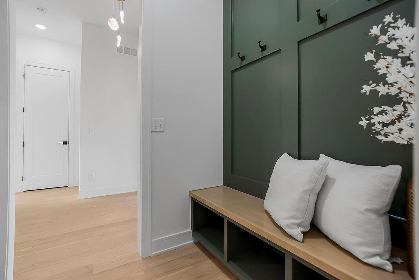
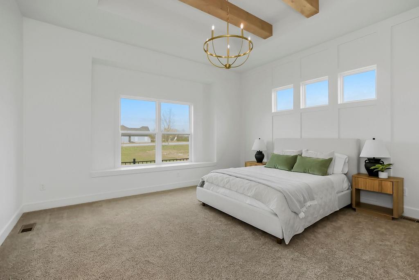
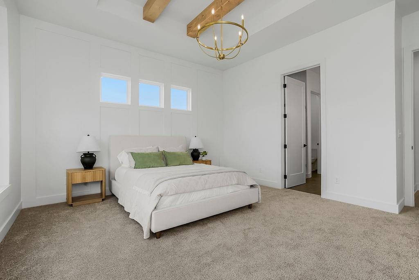
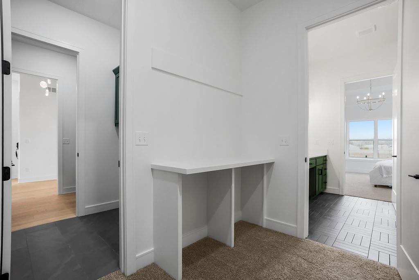
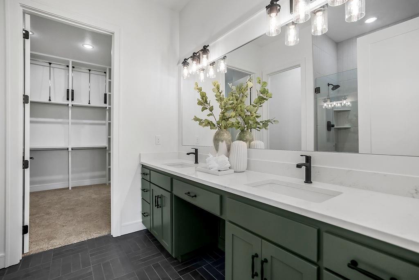
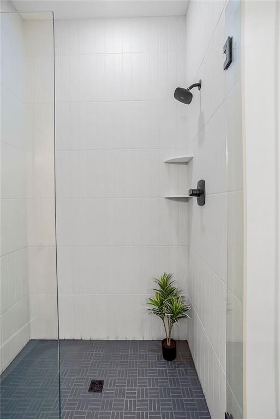
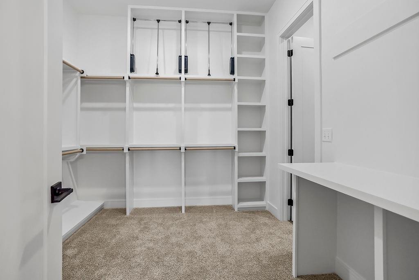
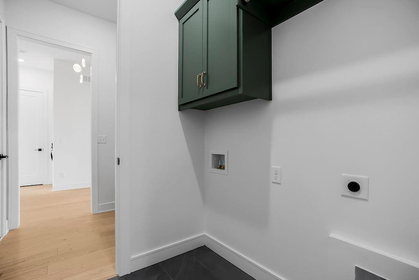
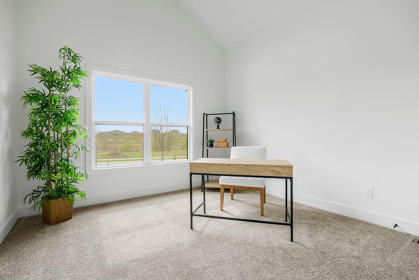
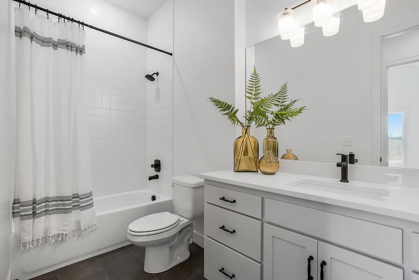
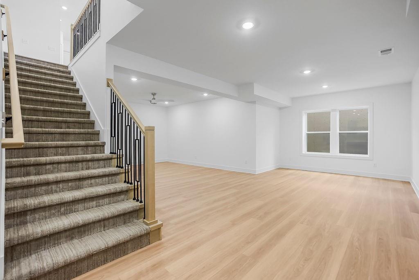
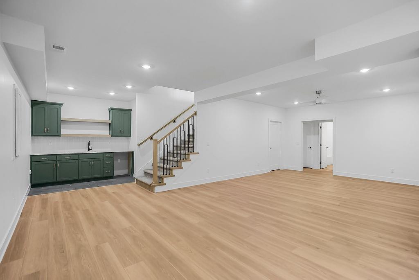
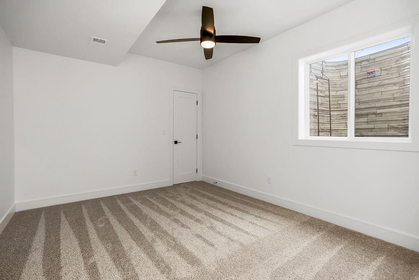
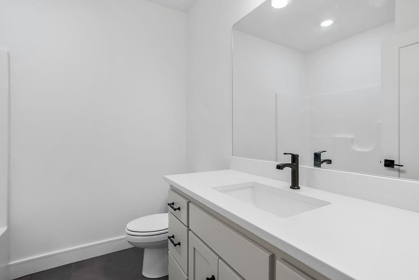
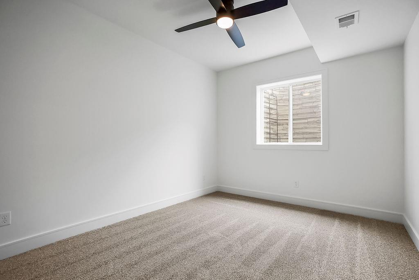
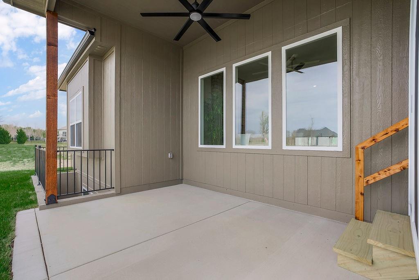
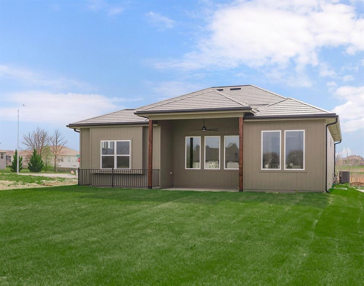
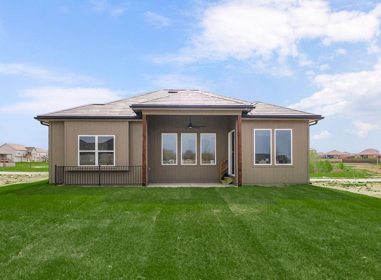
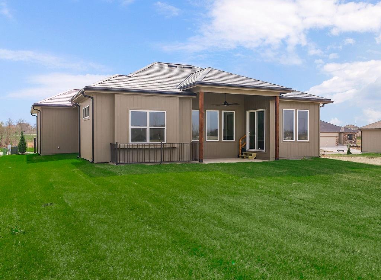
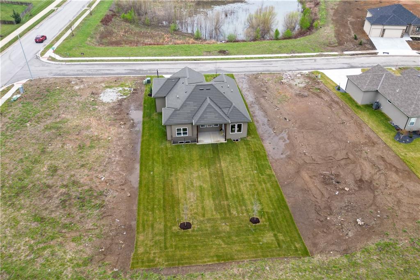
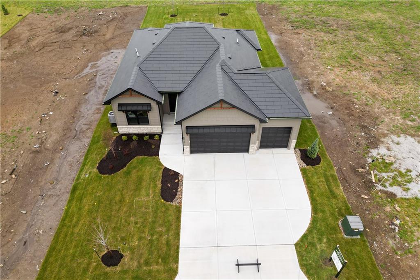
Welcome to Hoot Owl Acres—featuring this stunning model home with a durable, weather-resistant Tesla solar roof! The “Toby” plan by B & B Custom Homes offers a spacious open-concept layout designed for both everyday living and entertaining. The kitchen is a standout feature, complete with a large island, generous cabinetry, and a walk-in pantry. The main level features a split-bedroom design, providing a private primary suite with a beautifully tiled custom shower, private water closet, and convenient access from the walk-in closet directly to the laundry room. From there, you’ll flow seamlessly into the mudroom and garage entry—because real life needs smart design. Step outside to the covered patio—perfect for morning coffee or winding down in the evening. The finished lower level expands your living space with two additional bedrooms, a full bathroom, a spacious rec room, and a versatile bonus area ideal for a home gym, office, or game room. With thoughtful design, quality craftsmanship, and incredible value, this home truly delivers space where it matters most.Open House
Oct 25, 2026 12:00 PM - 05:00 PM
Oct 31, 2026 12:00 PM - 05:00 PM
Nov 1, 2026 12:00 PM - 05:00 PM
Nov 7, 2026 12:00 PM - 05:00 PM
Nov 8, 2026 12:00 PM - 05:00 PM
Nov 14, 2026 12:00 PM - 05:00 PM
Nov 15, 2026 12:00 PM - 05:00 PM
Nov 21, 2026 12:00 PM - 05:00 PM
Nov 22, 2026 12:00 PM - 05:00 PM
Nov 28, 2026 12:00 PM - 05:00 PM
Nov 29, 2026 12:00 PM - 05:00 PM
-
Property Features
- Fireplace Features: Electric, Family Room
- Dining Area Features: Breakfast Area,Kit/Dining Combo
- Inside City Limits: True
- Lot Size Area: 10,398
- Total Units: 0
- Security Features: Smoke Detector(s)
- Construction: Frame, Lap Siding, Stone Trim
- Property Sub Type: Single Family Residence
- Water: Public
- Roof Description: Other
- Street Description: Paved
- Lot Features: City Lot, Level
- Basement: Egress Window(s), Finished, Full, Sump Pump
- Appliances: Dishwasher, Disposal, Exhaust Fan, Electric Range, Stainless Steel Appliance(s)
- Fireplace YN: Yes
- Garage YN: Yes
- Patio And Porch Features: Covered Patio
- Fireplaces: 1
- Flooring: Carpet, Luxury Vinyl, Tile
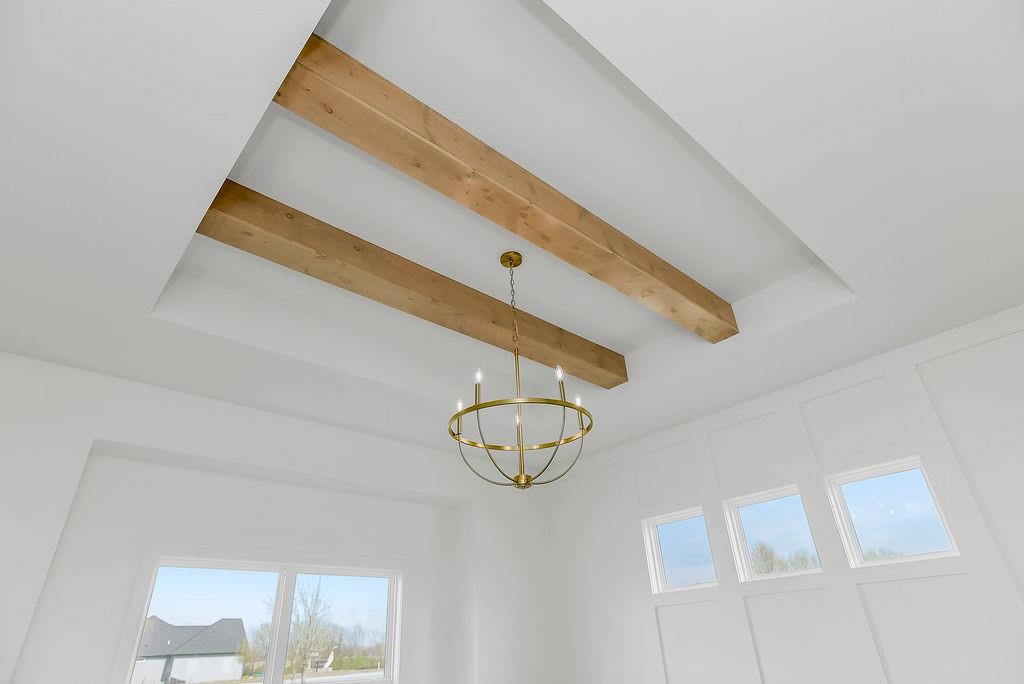
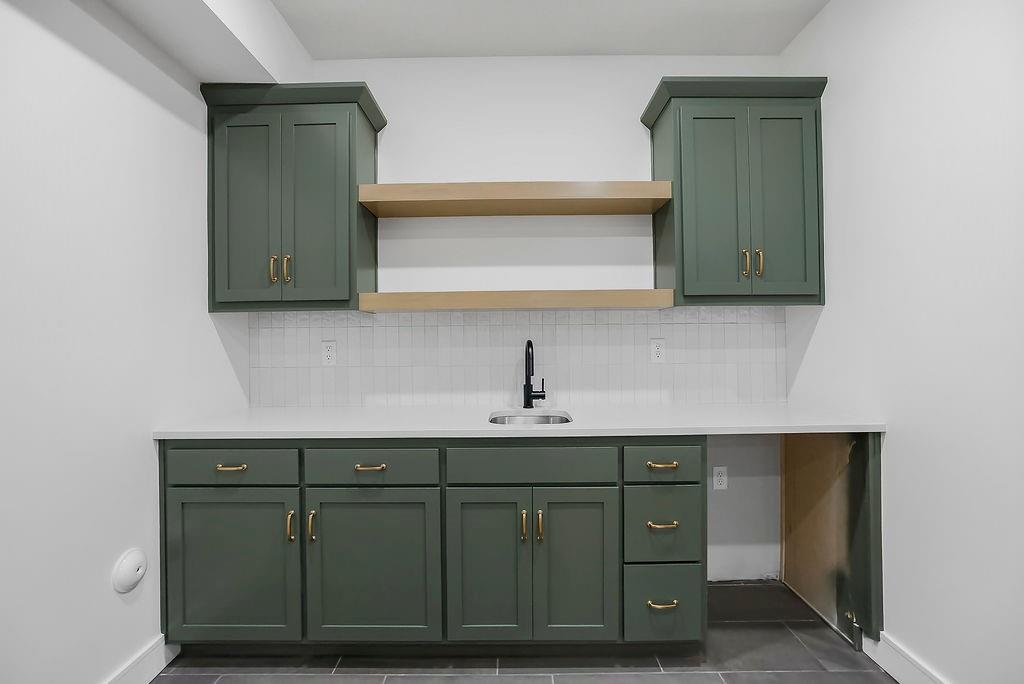
- Interior Features: Ceiling Fan(s), Kitchen Island, Painted Cabinets, Pantry, Stained Cabinets, Vaulted Ceiling(s), Walk-In Closet(s), Wet Bar
- Laundry Features: Bedroom Level, Main Level
- Rooms Total: 11
- Property Condition: Model-Not For Sale
-
Cooling, Heating, Utilities
- Cooling: Electric
- Heating: Central Gas, Forced Air
- Cooling YN: Yes
- Heating YN: Yes
School Information
- School District: Blue Springs
-
Taxes, Fees
- Association YN: Yes
Parking Information
- Parking Features: Attached, Garage Faces Front
Listing information © 2026
Listing Provided Courtesy of Keller Williams Platinum Prtnr 816-525-7000, Ask Cathy Team
Listing Provided Courtesy of Keller Williams Platinum Prtnr 816-525-7000, Ask Cathy Team
 via HMLS
The information displayed on this page is confidential, proprietary, and copyrighted information of Heartland Multiple Listing Service, Inc. (Heartland MLS). Copyright 2026, Heartland Multiple Listing Service, Inc. Heartland MLS and this website do not make any warranty or representation concerning the timeliness or accuracy of the information displayed herein. In consideration for the receipt of the information on this page, the recipient agrees to use the information solely for the private non-commercial purpose of identifying a property in which the recipient has a good faith interest in acquiring. The data relating to real estate displayed on this website comes in part from the Heartland Multiple Listing Service database compilation. Data last updated: 2026-03-29T23:45:08.663. Based on information submitted to the MLS GRID as of 2026-03-29T23:45:08.663 All data is obtained from various sources and may not have been verified by broker or MLS GRID. Supplied Open House Information is subject to change without notice. All information should be independently reviewed and verified for accuracy. Properties may or may not be listed by the office/agent presenting the information.