
2112 NE Springbrook Street, Blue Springs, MO 64014
Description
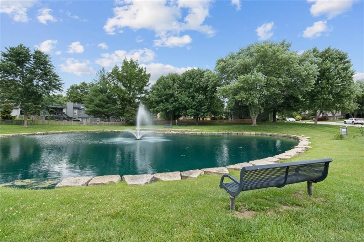
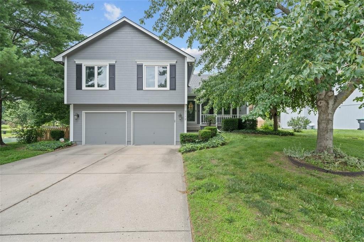
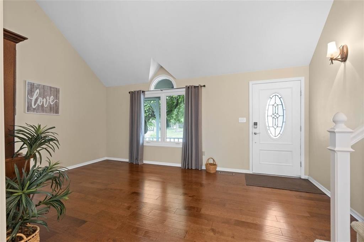
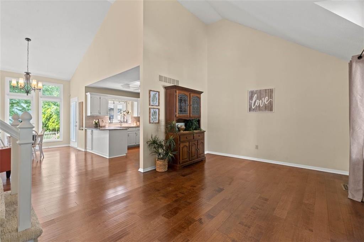
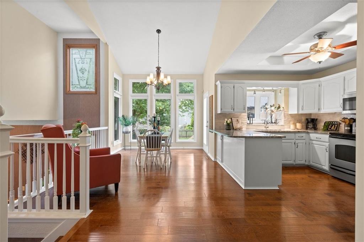
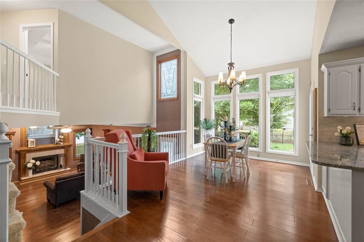
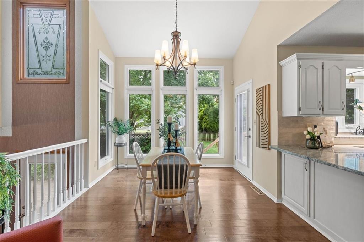
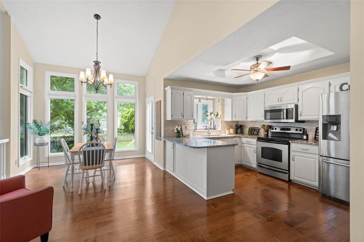
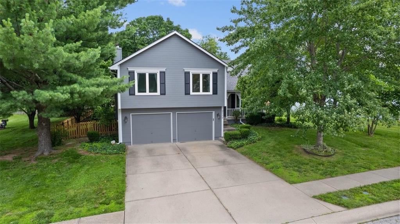
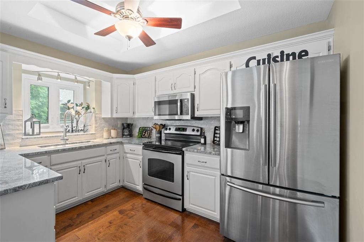
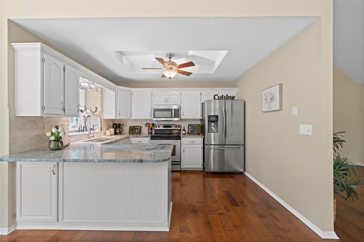
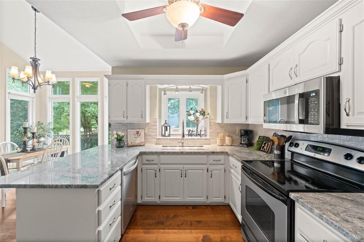
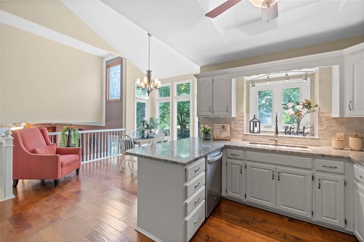
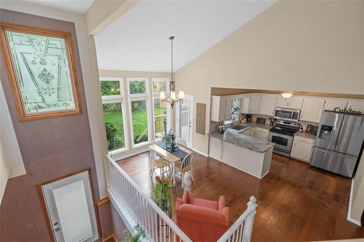
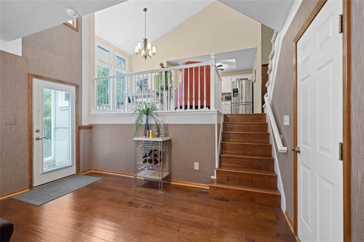
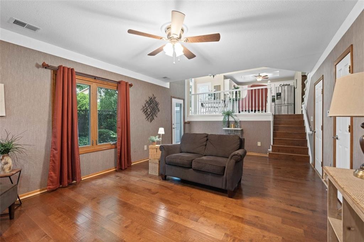
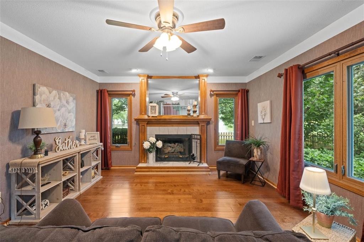
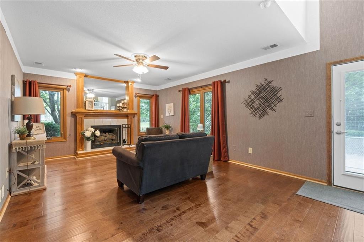
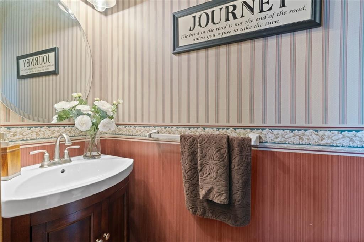
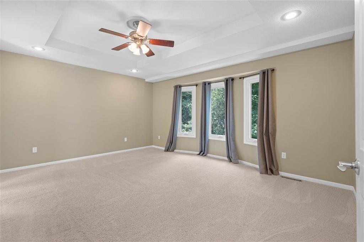
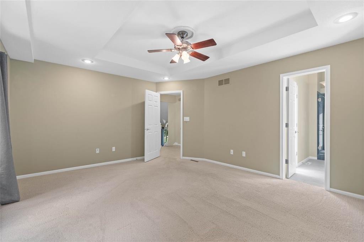
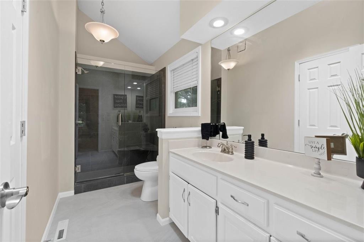
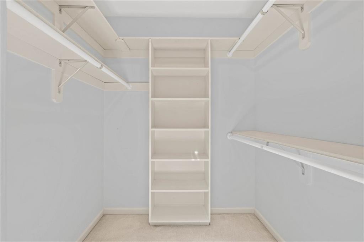
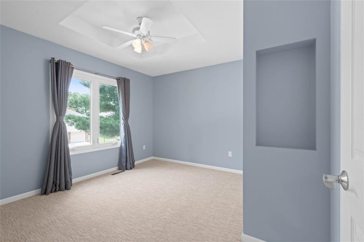
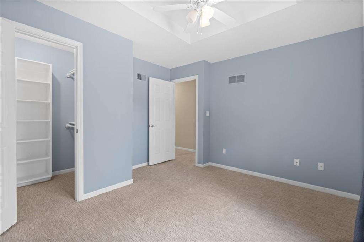
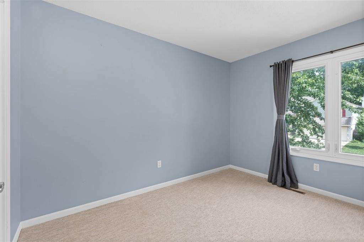
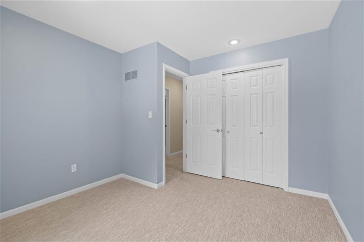
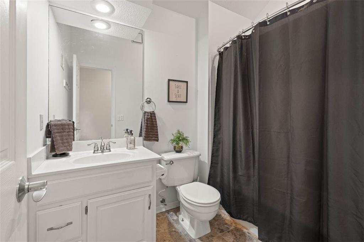
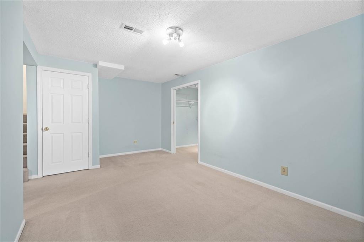
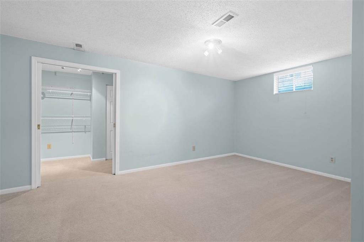
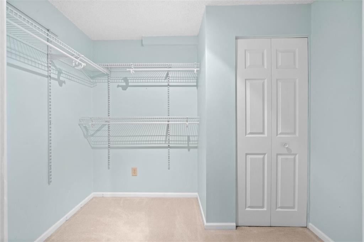
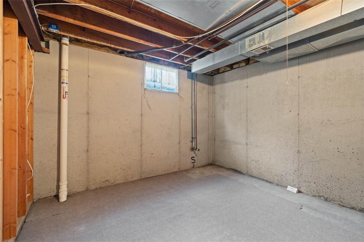
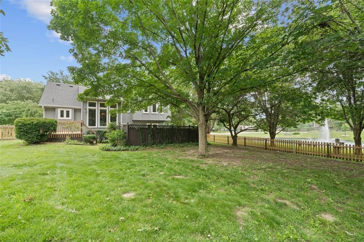
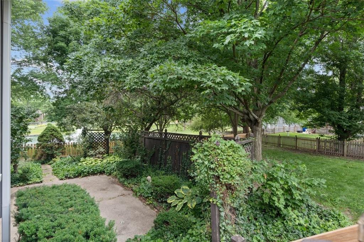
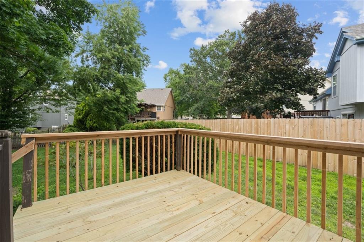
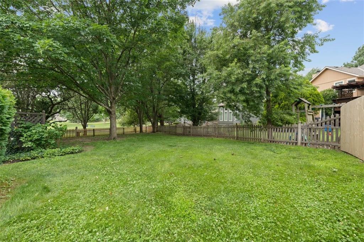
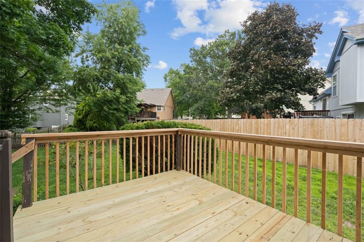
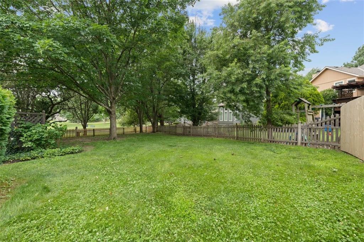
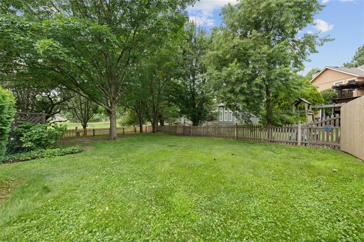
This Lovely Home Sits Next to a Beautiful Pond With A Park Like Setting in Coveted North Waterfield Addition. Lots of easy to clean Roll Out Windows make this home rich with Natural Light. The Kitchen Boasts of Beautiful New Tile Backsplash, New Granite Countertop, New Dishwasher & Microwave, Updated Undermount Stainless Steel Sink. Open Atrium style main living area lets you have a complete view into Family room that has a Remote Controlled Hearth & Home Ducy 3 Vented Gas Log Fireplace and walks out to Private patio & deck with a view of the pond, making it ideal for entertaining. Primary Bedroom and Bath w/walkin closet, new updated ceramic tile shower & floors, & New toilet. NEED 4 BEDROOMS???? Sub level finished & does have window & TWO walkin closets... however window is non-conforming so would be great as den/office/kids game/video room as well. New Wood Fence.-
Property Features
- Fireplace Features: Family Room, Gas
- Dining Area Features: Country Kitchen
- Inside City Limits: True
- Lot Size Area: 10,454
- Total Units: 0
- Construction: Board & Batten Siding, Wood Siding
- Property Sub Type: Single Family Residence
- Water: Public
- Exterior Features: Sat Dish Allowed
- Roof Description: Composition
- Street Description: Paved
- Lot Features: Level, Many Trees
- Basement: Basement BR, Concrete, Walk-Out Access
- Appliances: Dishwasher, Disposal, Microwave, Refrigerator, Electric Range, Stainless Steel Appliance(s)
- Fireplace YN: Yes
- Garage YN: Yes
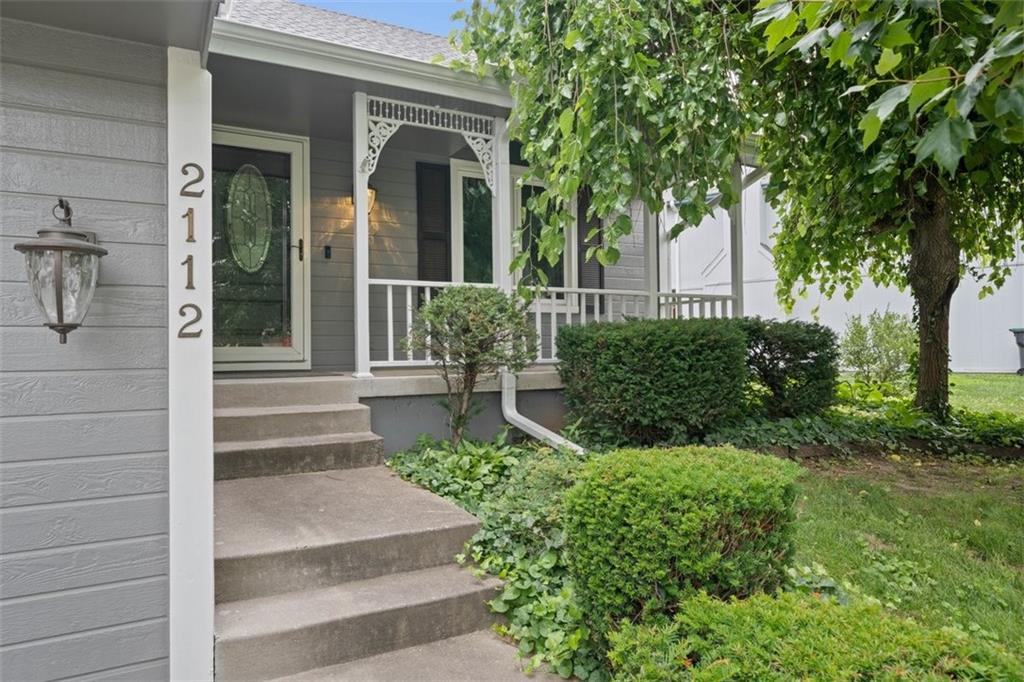
- Patio And Porch Features: Deck, Patio, Porch
- Fireplaces: 1
- Flooring: Carpet, Ceramic Floor, Wood
- Interior Features: Ceiling Fan(s), Walk-In Closet(s)
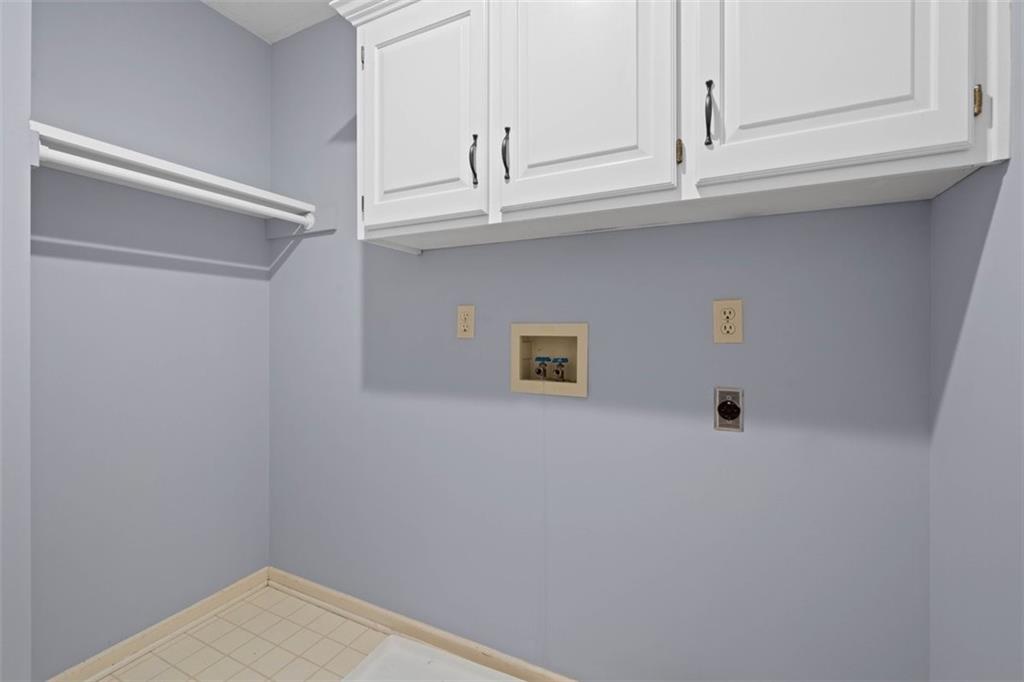
- Laundry Features: Bedroom Level, Laundry Room
- Rooms Total: 12
-
Cooling, Heating, Utilities
- Cooling: Electric
- Heating: Forced Air
- Cooling YN: Yes
- Heating YN: Yes
School Information
- School District: Blue Springs
-
Taxes, Fees
- Association YN: Yes
Parking Information
- Parking Features: Attached, Garage Faces Front
Listing information © 2026
Listing Provided Courtesy of Keller Williams Platinum Prtnr 816-525-7000, Lois Spargur
Listing Provided Courtesy of Keller Williams Platinum Prtnr 816-525-7000, Lois Spargur
 via HMLS
The information displayed on this page is confidential, proprietary, and copyrighted information of Heartland Multiple Listing Service, Inc. (Heartland MLS). Copyright 2026, Heartland Multiple Listing Service, Inc. Heartland MLS and this website do not make any warranty or representation concerning the timeliness or accuracy of the information displayed herein. In consideration for the receipt of the information on this page, the recipient agrees to use the information solely for the private non-commercial purpose of identifying a property in which the recipient has a good faith interest in acquiring. The data relating to real estate displayed on this website comes in part from the Heartland Multiple Listing Service database compilation. Data last updated: 2026-03-29T23:45:08.663. Based on information submitted to the MLS GRID as of 2026-03-29T23:45:08.663 All data is obtained from various sources and may not have been verified by broker or MLS GRID. Supplied Open House Information is subject to change without notice. All information should be independently reviewed and verified for accuracy. Properties may or may not be listed by the office/agent presenting the information.