15516 Glenwood Avenue, Overland Park, KS 66223
Description
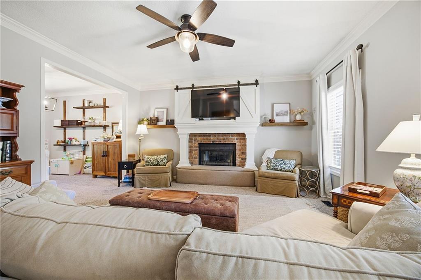
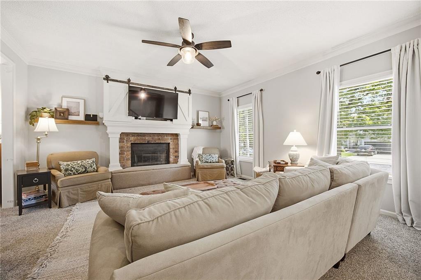
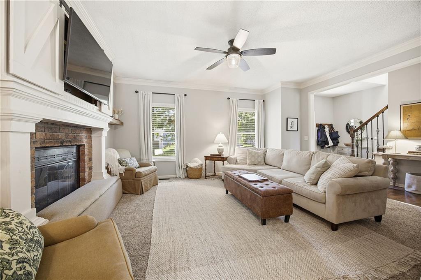
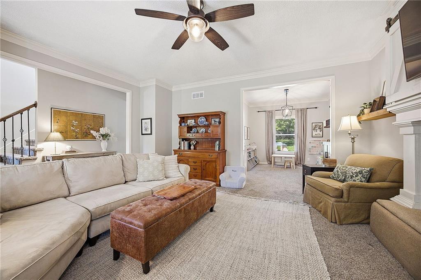
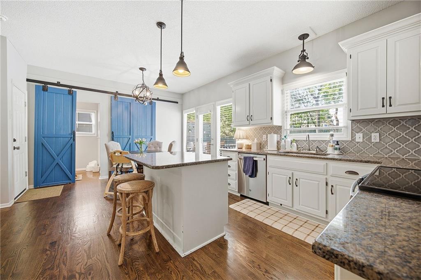
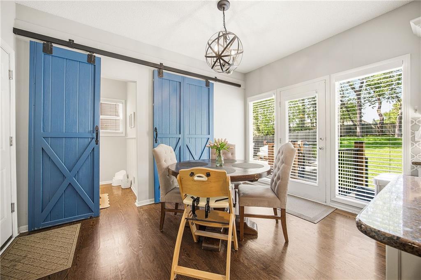
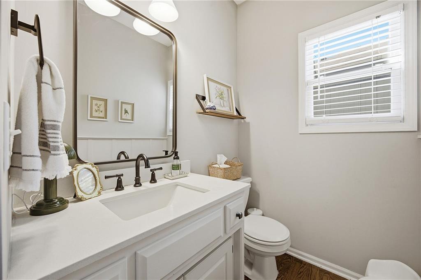
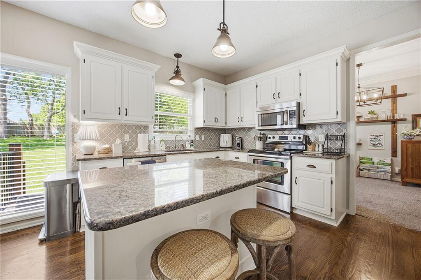
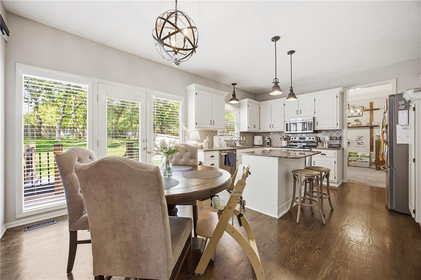
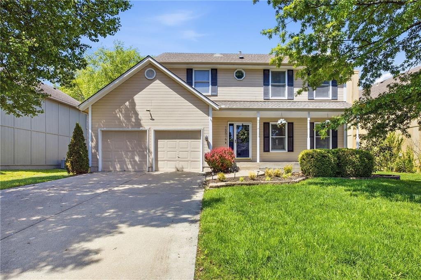
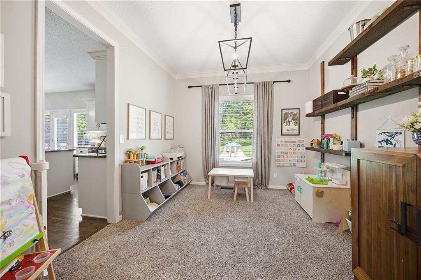
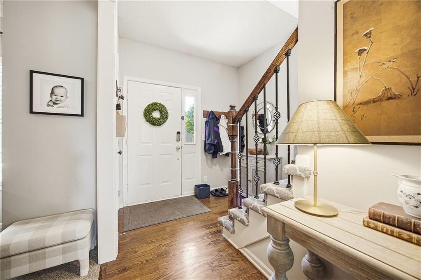
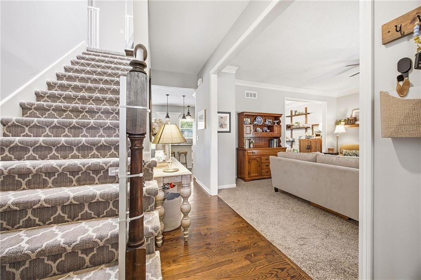
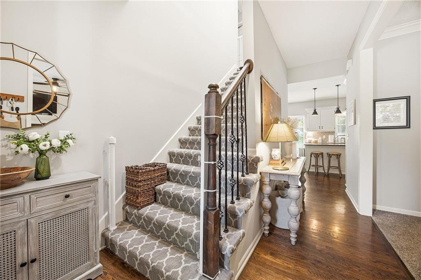
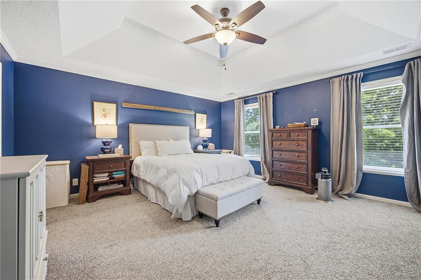
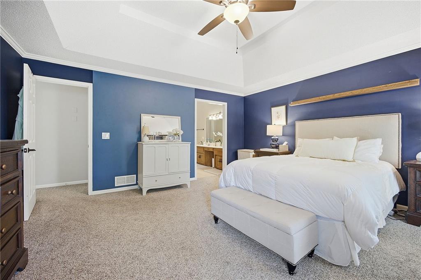
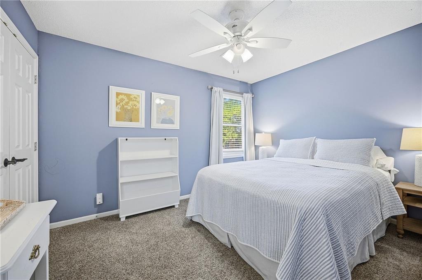
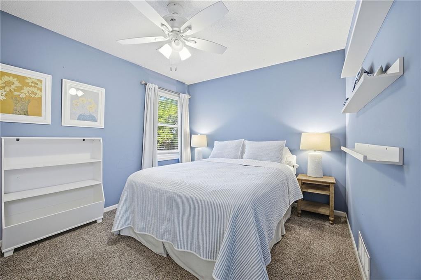
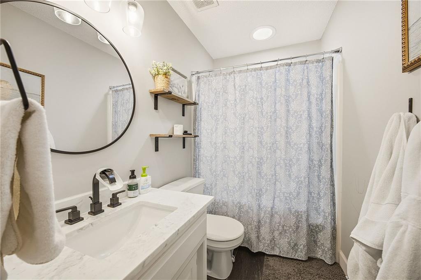
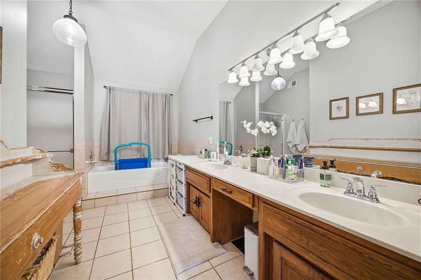
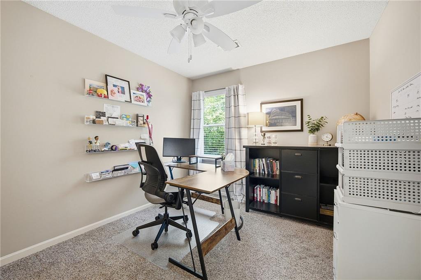
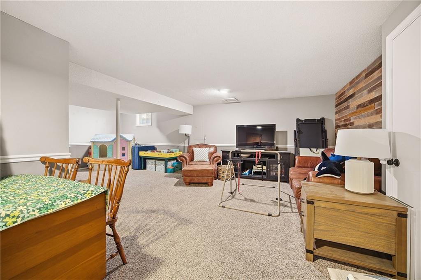
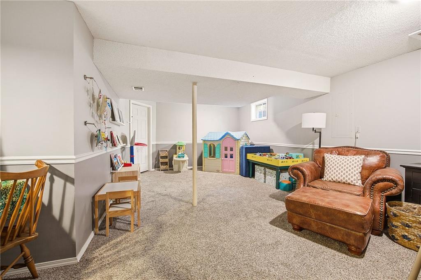
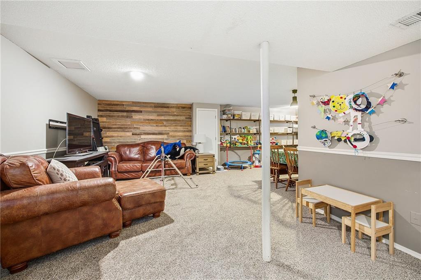
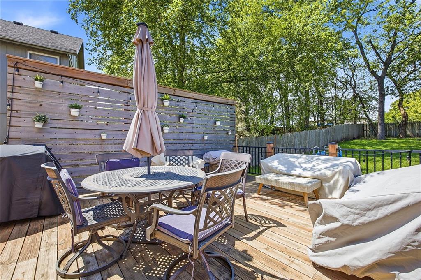
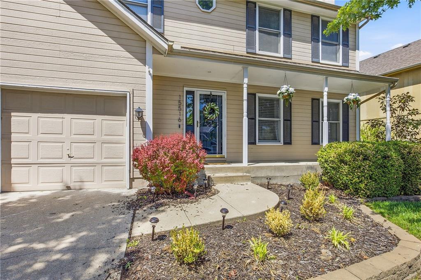
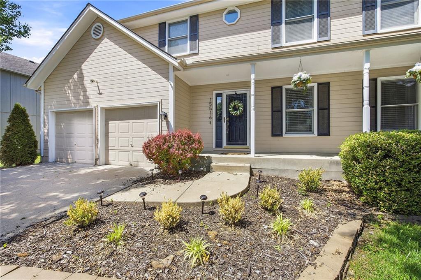
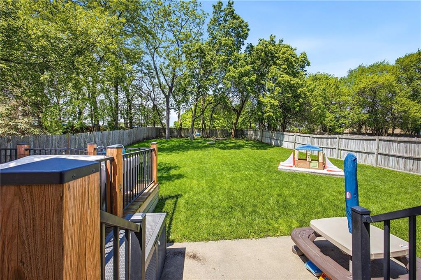
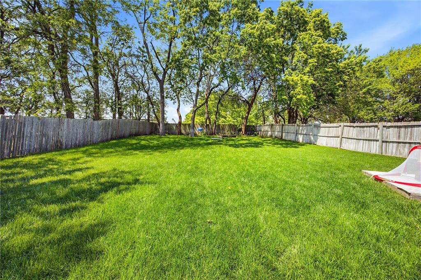
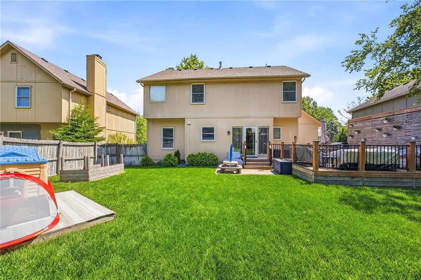
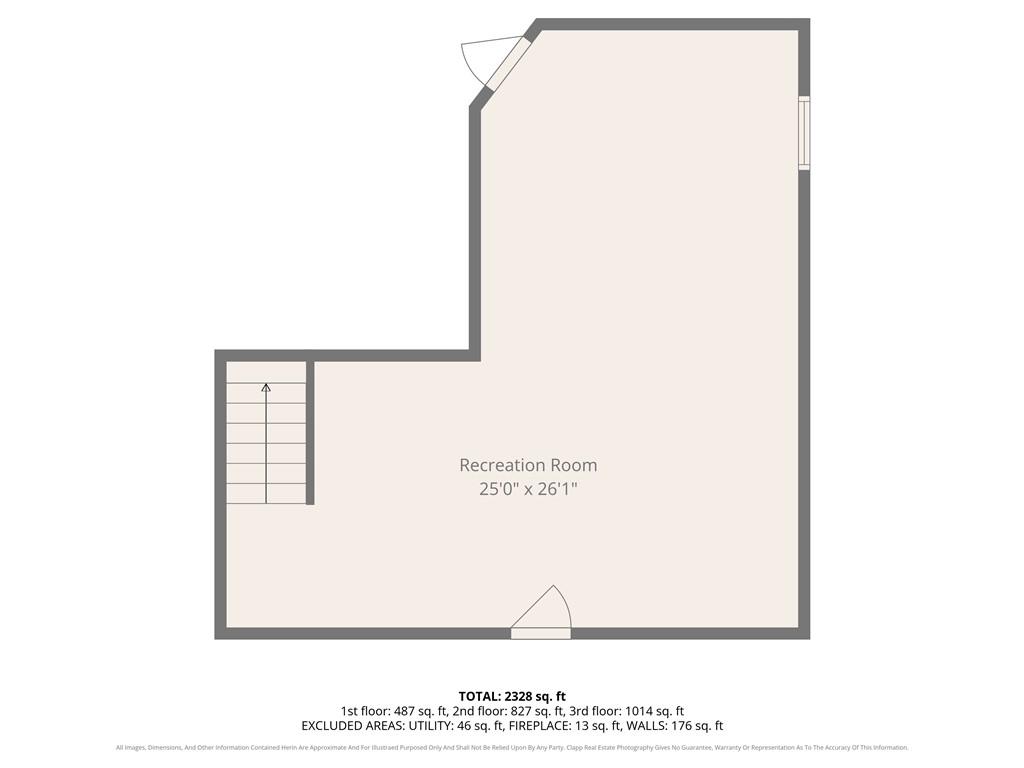
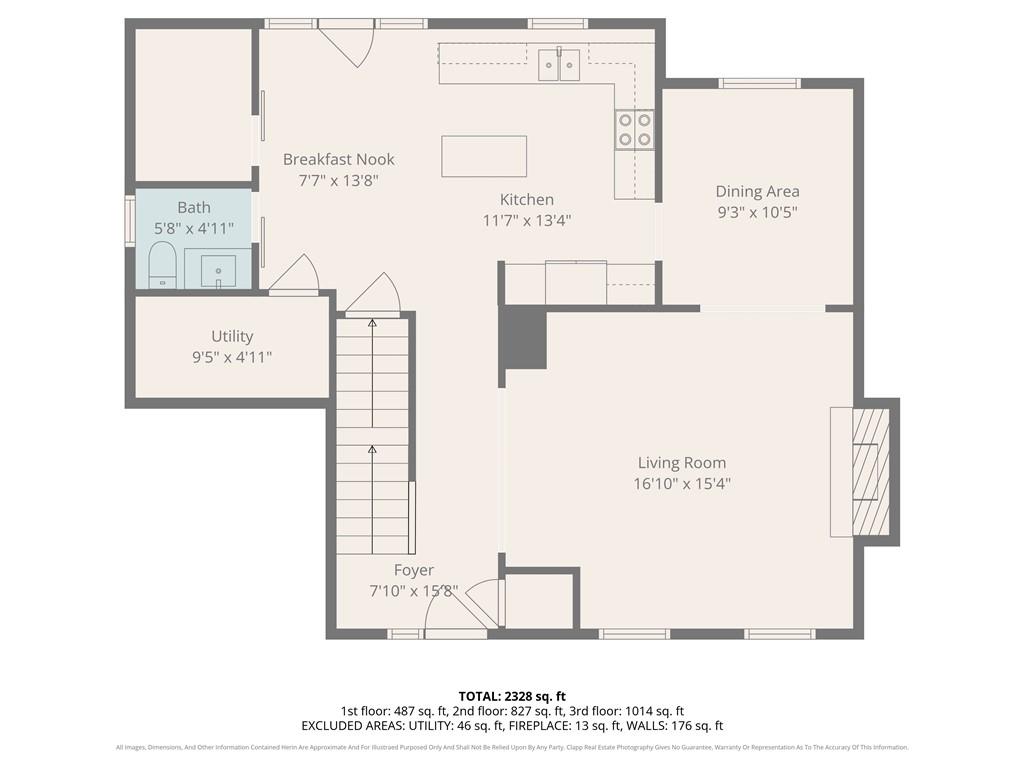
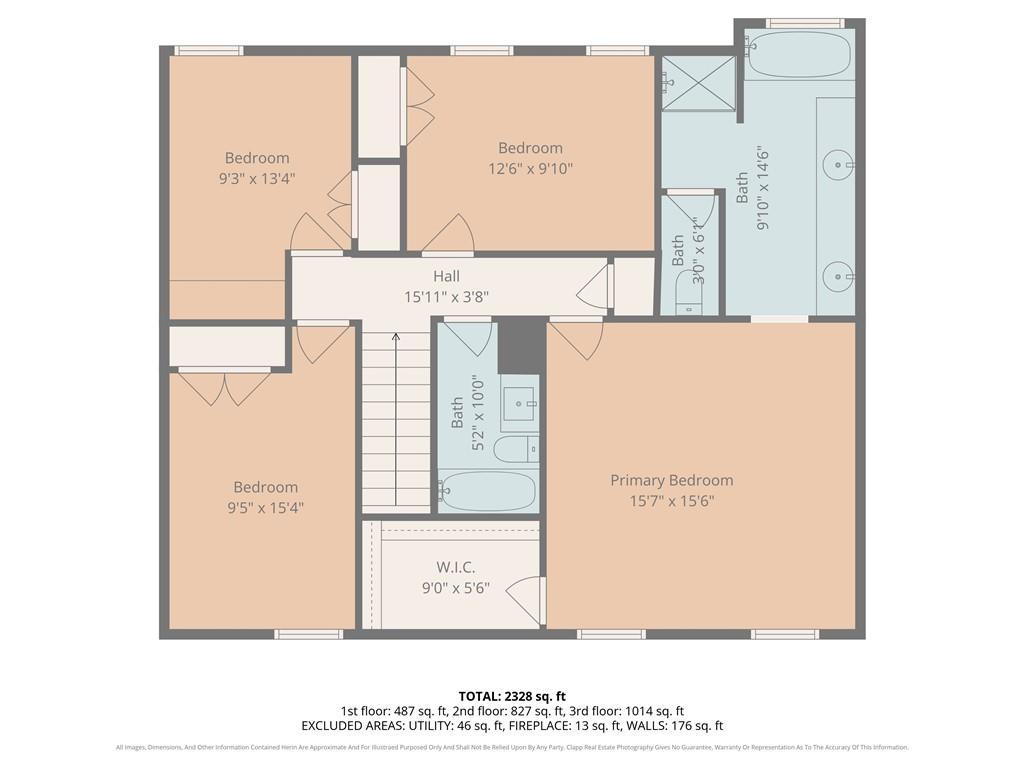
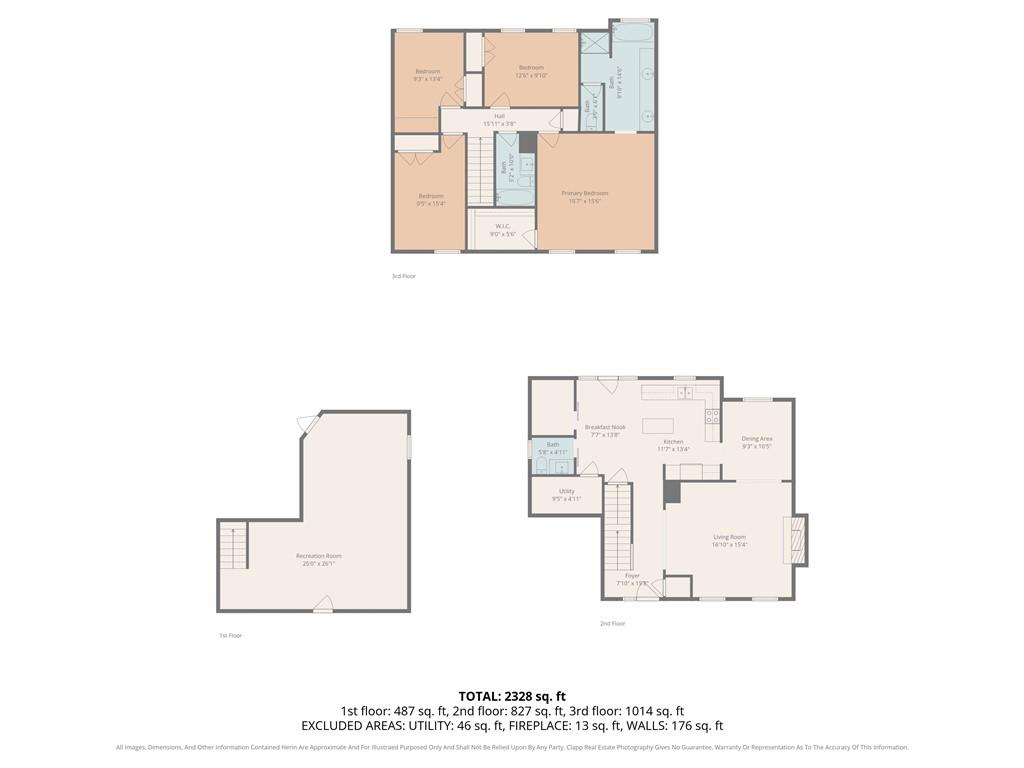
Welcome to this beautifully maintained 2-story home nestled in the highly sought-after Meadows of Blue Valley — offering 4 bedrooms, 2.5 bathrooms, and over 2,300 square feet of thoughtfully designed living space. Step inside to a warm and inviting main level featuring a spacious great room with gas fireplace, a formal dining area perfect for gatherings, and a stunning remodeled kitchen showcasing a center island with granite countertops, tile backsplash, stainless steel appliances, hardwood floors, skylights, and a pantry. The adjacent eat-in breakfast area overlooks the backyard — ideal for casual everyday dining. A remodeled half bathroom off the kitchen adds a stylish touch, while the conveniently located laundry room impresses with mosaic tile flooring, upper cabinetry for storage, and updated barn doors. Upstairs, retreat to the primary suite boasting a tray ceiling with a ceiling fan, an abundance of natural light from generous windows, a walk-in closet, and a private bath featuring dual vanities, a tub, separate shower, and ceramic tile floors. Three additional bedrooms offer flexibility for family, guests, or a home office. The updated hall bathroom features a shower-over-tub, new vanity, ceramic floors, and wood shelving for a classic, polished look. The finished basement expands your living options with a generous recreation room perfect for entertaining, movie nights, or a lounge retreat — plus a dedicated storage closet to keep things organized. Outside, enjoy an oversized fenced backyard complete with an in-ground sprinkler system, a spacious deck with elegant iron railings, a charming wood wall ideal for growing vegetables and herbs, and a welcoming porch — the perfect setting for relaxing or hosting guests. Located in the prestigious Blue Valley School District this home provides easy access to shopping, dining, and major thoroughfares— don't miss your opportunity to make it yours! Exterior Painted in 2025. HOA covers trash & neighborhood mainteance-
Property Features
- Fireplace Features: Living Room
- Dining Area Features: Eat-In Kitchen,Formal
- Inside City Limits: True
- Lot Size Area: 10,408
- Total Units: 0
- Security Features: Smoke Detector(s)
- Construction: Board & Batten Siding
- Property Sub Type: Single Family Residence
- Water: Public
- Roof Description: Composition
- Lot Features: Sprinkler-In Ground
- Basement: Finished, Inside Entrance
- Appliances: Cooktop, Dishwasher, Disposal, Microwave, Built-In Oven
- Fireplace YN: Yes
- Garage YN: Yes
- Patio And Porch Features: Deck, Porch
- Fireplaces: 1
- Flooring: Carpet, Ceramic Floor, Wood
- Interior Features: Ceiling Fan(s), Kitchen Island, Pantry, Walk-In Closet(s)
- Laundry Features: In Kitchen
- Rooms Total: 15
-
Cooling, Heating, Utilities
- Cooling: Electric
- Heating: Natural Gas
- Cooling YN: Yes
- Heating YN: Yes
School Information
- School District: Blue Valley
-
Taxes, Fees
- Association YN: Yes
Parking Information
- Parking Features: Attached, Garage Faces Front
Listing information © 2026
Listing Provided Courtesy of Keller Williams Platinum Prtnr 816-525-7000, Just Say Home KC Team
Listing Provided Courtesy of Keller Williams Platinum Prtnr 816-525-7000, Just Say Home KC Team
 via HMLS
The information displayed on this page is confidential, proprietary, and copyrighted information of Heartland Multiple Listing Service, Inc. (Heartland MLS). Copyright 2026, Heartland Multiple Listing Service, Inc. Heartland MLS and this website do not make any warranty or representation concerning the timeliness or accuracy of the information displayed herein. In consideration for the receipt of the information on this page, the recipient agrees to use the information solely for the private non-commercial purpose of identifying a property in which the recipient has a good faith interest in acquiring. The data relating to real estate displayed on this website comes in part from the Heartland Multiple Listing Service database compilation. Data last updated: 2026-03-29T23:45:08.663. Based on information submitted to the MLS GRID as of 2026-03-29T23:45:08.663 All data is obtained from various sources and may not have been verified by broker or MLS GRID. Supplied Open House Information is subject to change without notice. All information should be independently reviewed and verified for accuracy. Properties may or may not be listed by the office/agent presenting the information.