Please ensure Javascript is enabled for purposes of website accessibility --> -->
Sheila Nanninga - Real Estate Advisor - Keller Williams Platinum Partners
  • Home
  • Search
    • Map Search
    • Featured Listings
    • Sold Listings
  • Resources
    • Buyer Resources
    • Seller Resources
    • Mortgage Calculator
    • Home Valuation
  • Market Reports
  • Communities
    • Lee’s Summit, MO
    • Blue Springs, MO
    • Overland Park, KS
    • Independence, MO
    • Kansas City, MO
    • Raytown, MO
  • About
    • About Me
    • Testimonials
  • Blogs
  • Contact
Select Page
  • All Categories
  • Address
  • Area
  • City / Town
  • County
  • MLS #ID
  • School
  • Zip Code
  • $0K
  • $50K
  • $75K
  • $100K
  • $150K
  • $200K
  • $250K
  • $300K
  • $350K
  • $400K
  • $100K
  • $200K
  • $300K
  • $400K
  • $500K
  • $600K
  • $700K
  • $800K
  • $900K
  • Any Price

Status

Sort By

States

Square Footage

to

# Days on Market

Acres

to

Garage Spaces

to

Stories

to

Year Built

to

Popular Features

       
To search outside the selected city, town, zip code or area, please remove the current location filter first.

Search Properties:

To search outside the selected city, town, zip code or area, please remove the current location filter first.

Price Range

Bedrooms

Bathrooms

Square Footage
to
# Days on Market
Acres
to
Garage Spaces
to
Stories
to
Year Built
to

1816 NE Lashbrook Circle Lee's Summit, MO 64086

$978,340

Price

HMS2570818

MLS#

Za-Del

Status

Favorite
Request Showing
Request info
Share
  • Email this listing
  • Share on Facebook
property image 0
property image 1
property image 2
property image 3
property image 4
property image 5
property image 6
property image 7
property image 8
property image 9
property image 10
property image 11
property image 12
property image 13
property image 14
property image 15
property image 16
property image 17
property image 18
property image 19
property image 20
property image 21
property image 22
property image 23
property image 24
property image 25
property image 26
property image 27
property image 28
property image 29
property image 30
property image 31
property image 32
property image 33
property image 34
property image 35
property image 36
property image 37
property image 38
property image 39
property image 40
property image 41
property image 42
property image 43
property image 44
property image 45
property image 46
property image 47
property image 48
property image 49
property image 50
property image 51
property image 52
property image 53
property image 54
property image 55
property image 56
property image 57
property image 58
property image 59
property image 60
property image 61
property image 62
property image 63
property image 64
property image 65
property image 66
property image 67
property image 68
property image 69
property image 70
property image 71
property image 72
property image 73
property image 74
property image 75
property image 76
property image 77
1 / 78
Print

Description

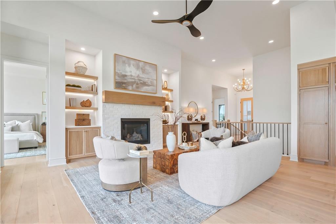
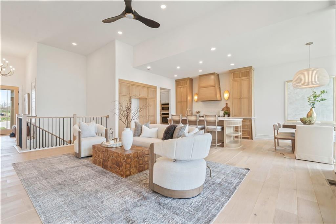
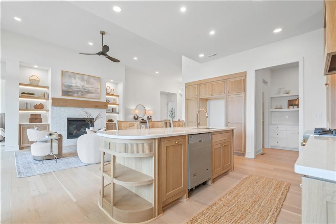
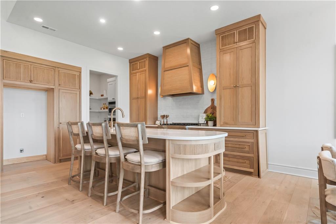
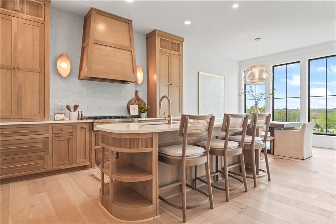
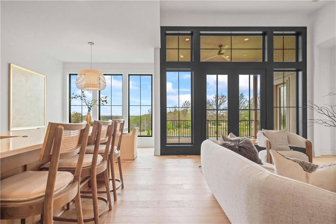
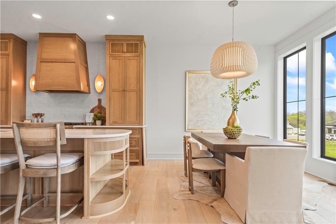
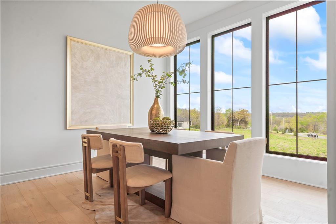
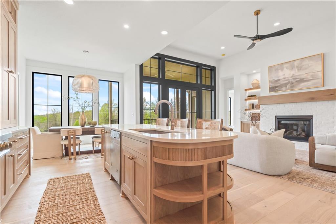
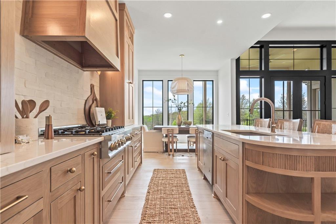
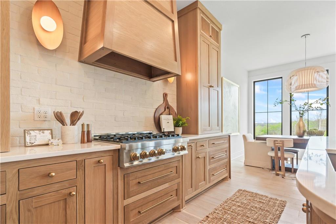
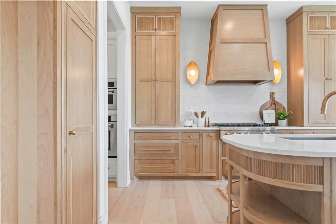
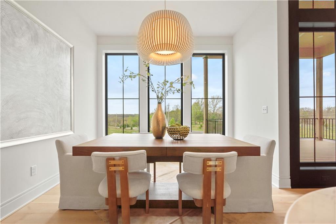
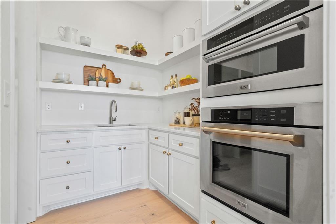
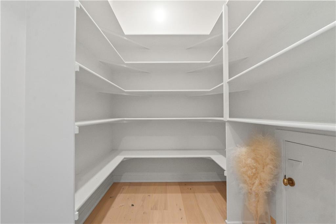
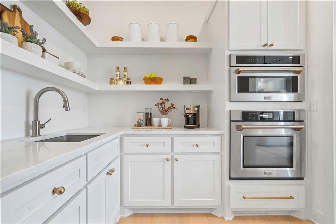
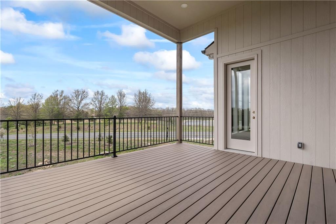
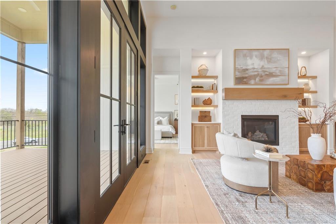
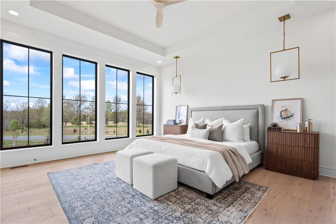
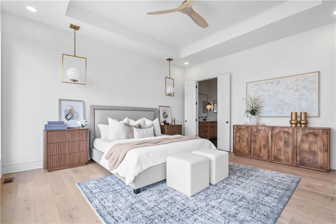
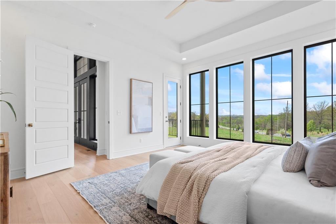
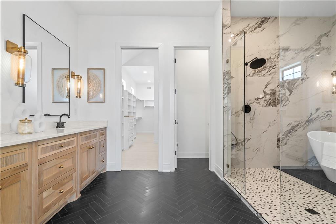
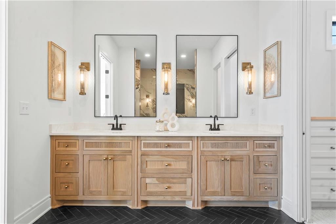
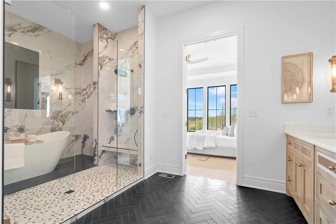
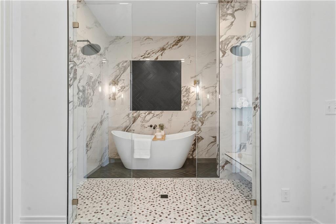
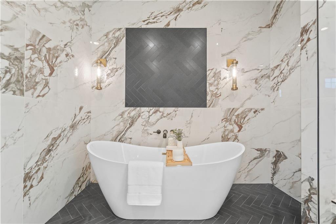
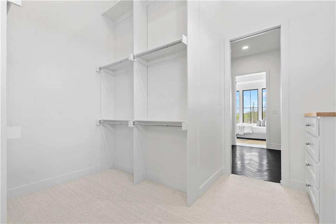
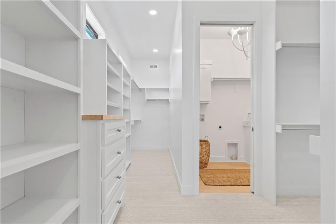
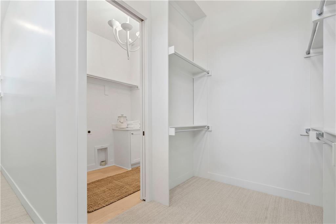
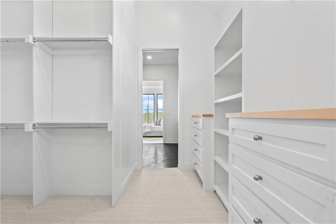
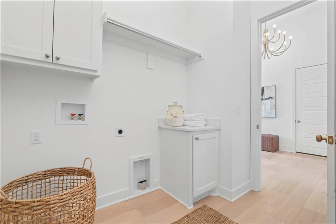
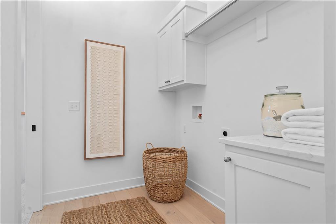
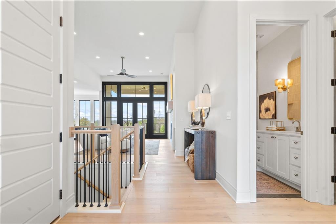
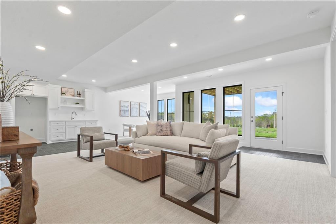
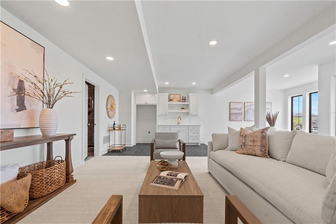
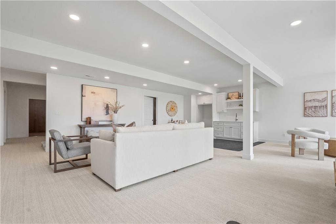
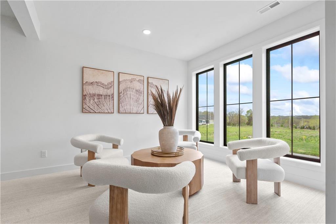
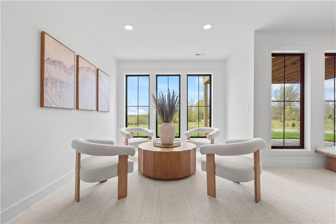
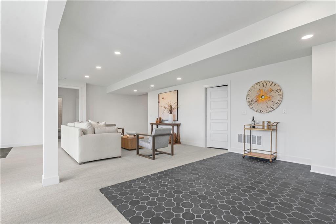
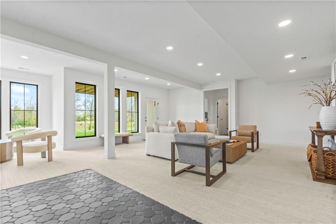
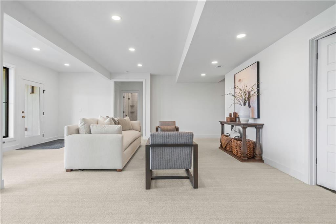
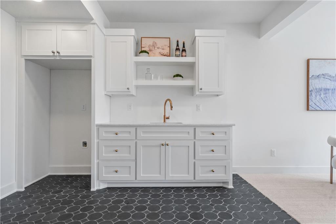
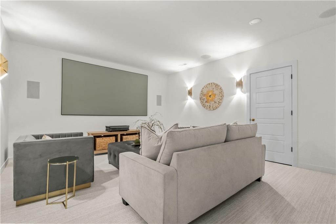
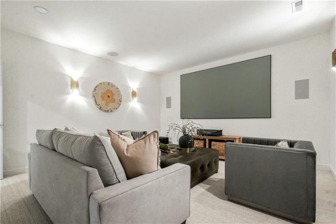
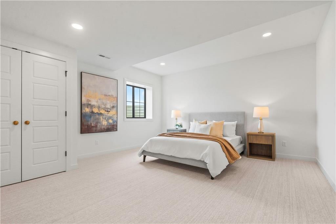
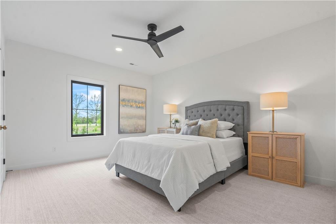
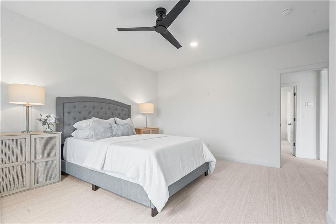
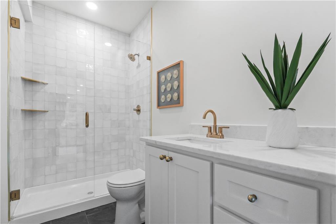
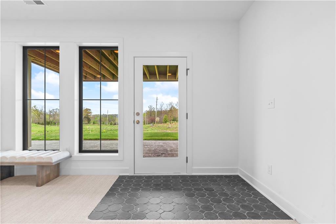
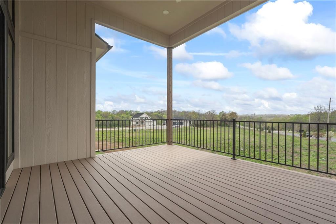
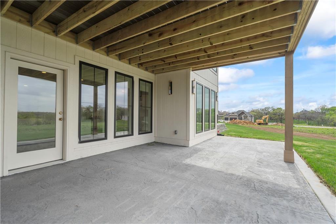
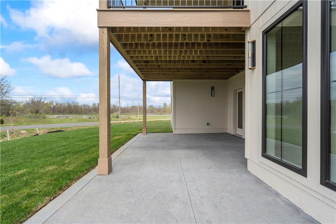
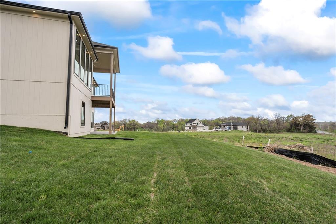
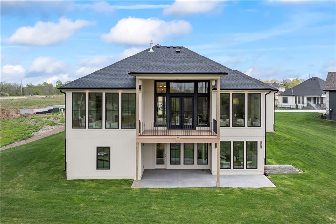
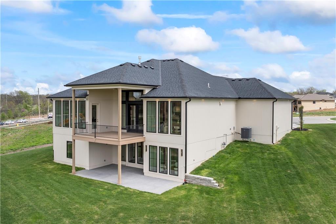
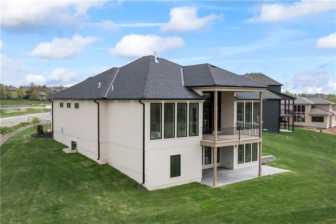
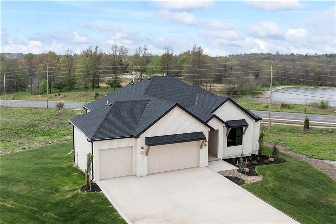
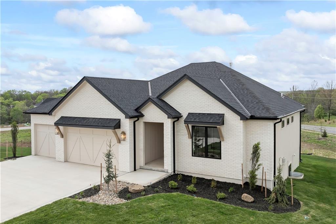
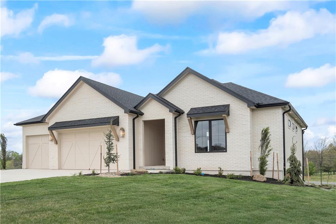
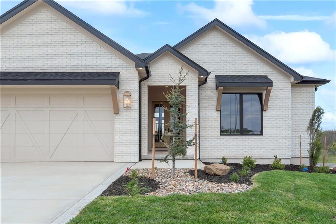
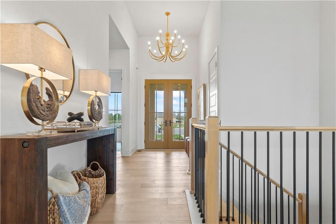
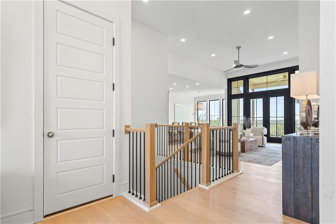
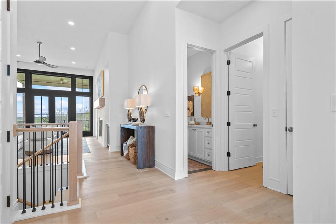
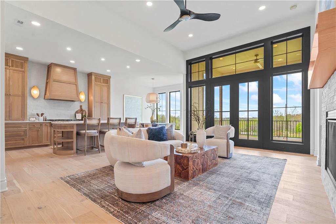
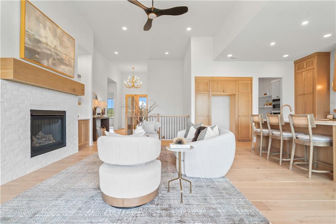
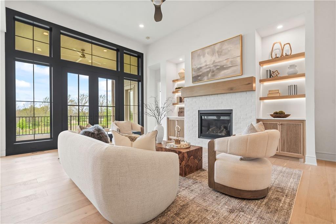
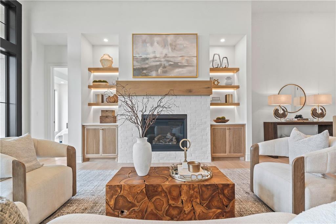
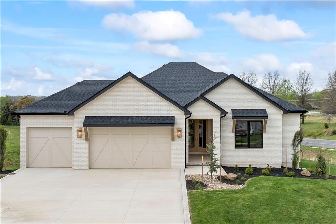
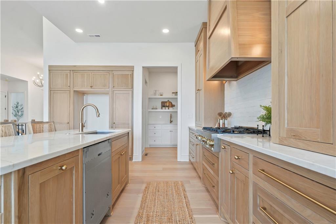
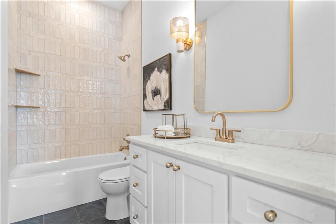
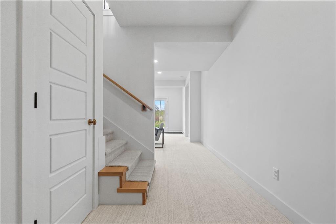
Stone Chase raises the bar with this breathtaking reverse 1.5 story, The Calvin II. Every detail has been thoughtfully designed with luxury and efficiency in mind. From the full stone front elevation to the grand double entry doors, this home exudes curb appeal. Step inside to find designer lighting, can lights throughout, and 8’ interior doors that set the tone for upscale living. The chef’s kitchen is a true showstopper with custom White Oak cabinetry, a Z-Line Autograph appliance package featuring double ovens, and the option for a panel-ready refrigerator. A walk-in butler’s pantry with sink offers added storage and prep space, while the open design makes entertaining a breeze. Retreat to the lower level, where a movie theater with Roxul soundproof insulation promises the ultimate entertainment experience. Outdoors, enjoy a low-maintenance stamped antiqued concrete patio and an upper balcony with large French doors, perfect for relaxing or entertaining. Natural light floods the home through 94" rear windows—the largest available from the manufacturer—while a suspended garage adds valuable storage space. Throughout the home, you’ll find casement windows, fully tiled bathrooms, and thoughtful details that elevate the overall design. Built with energy efficiency in mind, this home features 2x6 construction instead of the standard 2x4, moving the wall R-factor from R13 to R19, along with soaring 10’ walls that add volume and style. Nestled in Woodland Oaks, you’ll enjoy nearby access to Lake Jacomo as well as Legacy Park, which offers a state-of-the-art community center, amphitheater, walking trails, disc golf, and sports facilities for all ages. With an unbeatable location and a home packed full of luxury features, The Calvin II is truly a dream in the making.

Property Overview
  • Traditional
  • 4
  • 3
  • 0
  • 3,544
  • 0.33
  • Lee's Summit
  • Residential
  • Single Family Residence
  • 0
  • Jackson
  • Jackson

Property Details

  • Property Features

    • Fireplace Features: Great Room
    • Inside City Limits: True
    • Lot Size Area: 14,290
    • Total Units: 0
    • Construction: Stone & Frame
    • Property Sub Type: Single Family Residence
    • Water: Public
    • Roof Description: Composition
    • Lot Features: Cul-De-Sac
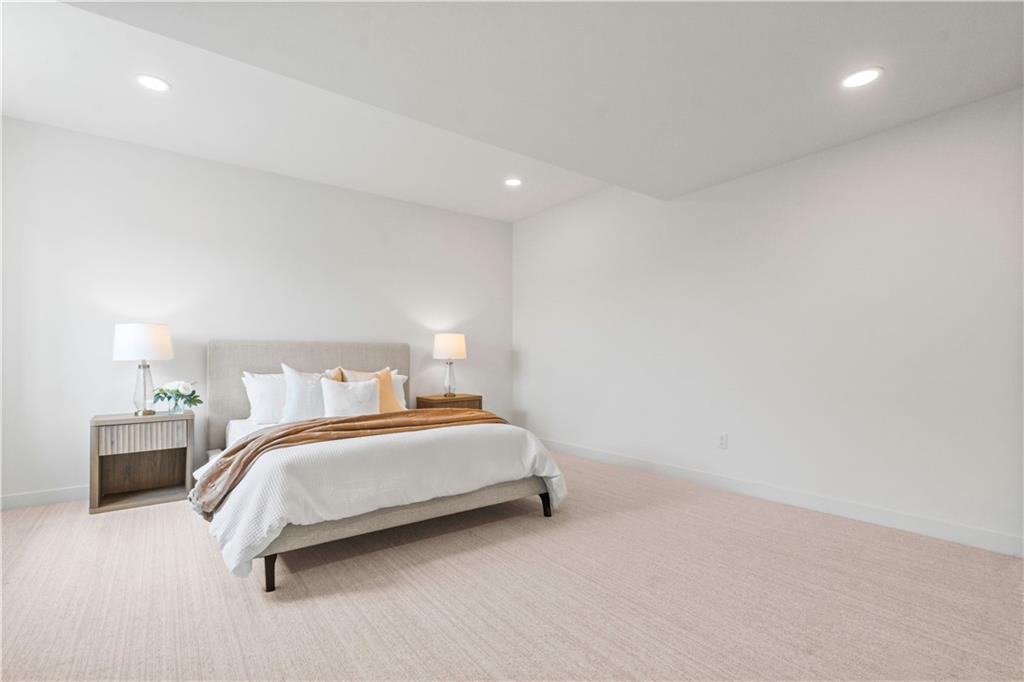
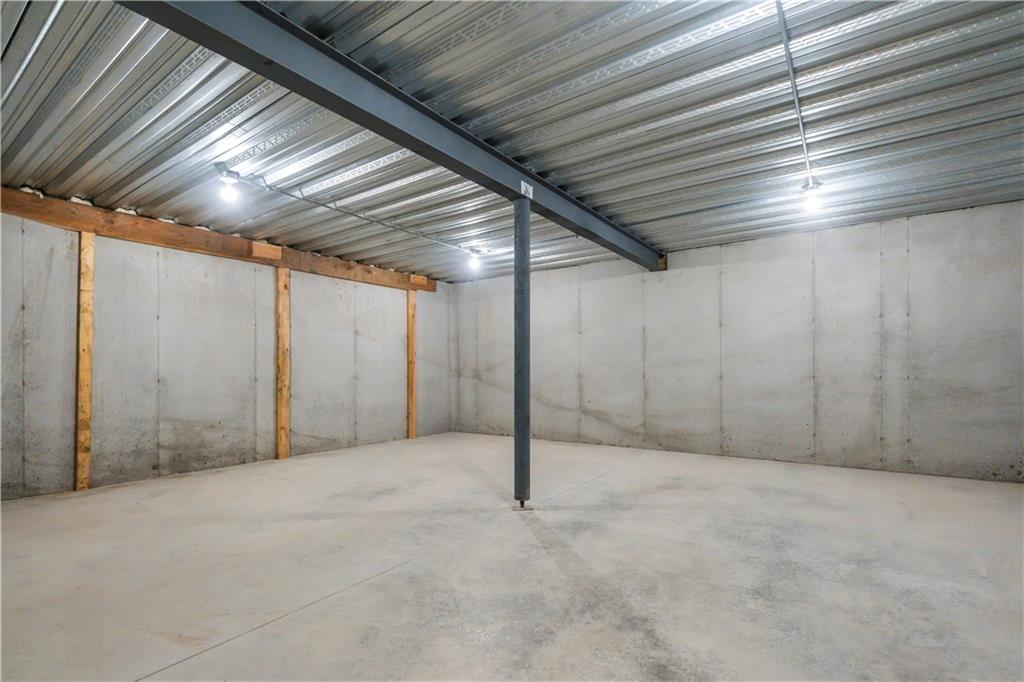
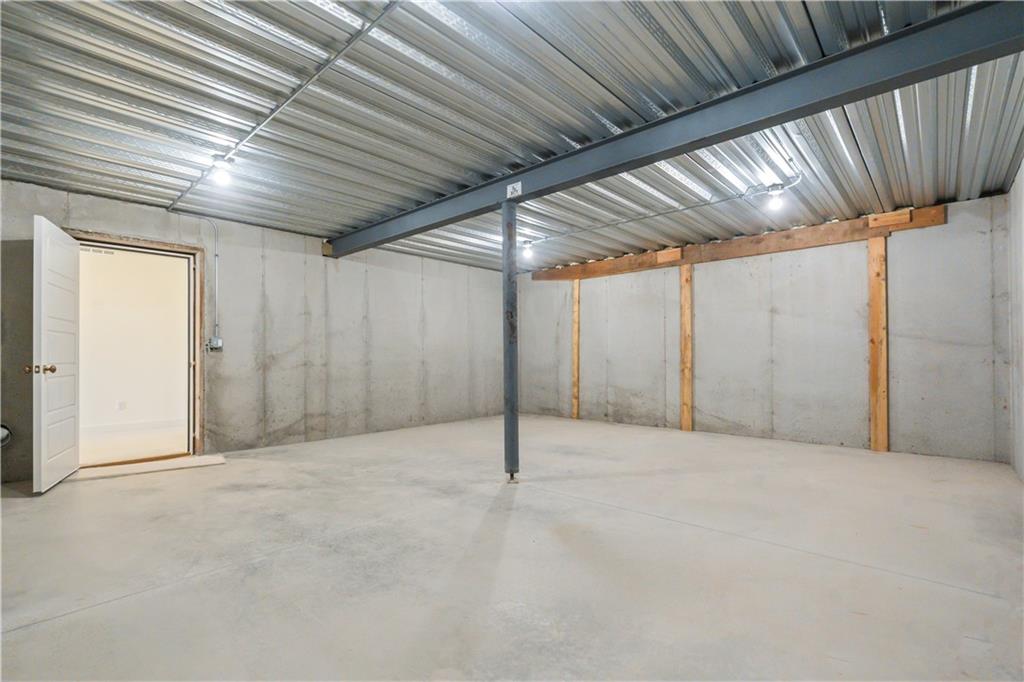
    • Basement: Basement BR, Egress Window(s), Finished, Walk-Out Access
    • Appliances: Dishwasher, Disposal, Double Oven, Gas Range, Stainless Steel Appliance(s)
    • Fireplace YN: Yes
    • Garage YN: Yes
    • Patio And Porch Features: Deck, Deck- Covered, Covered Patio
    • Fireplaces: 1
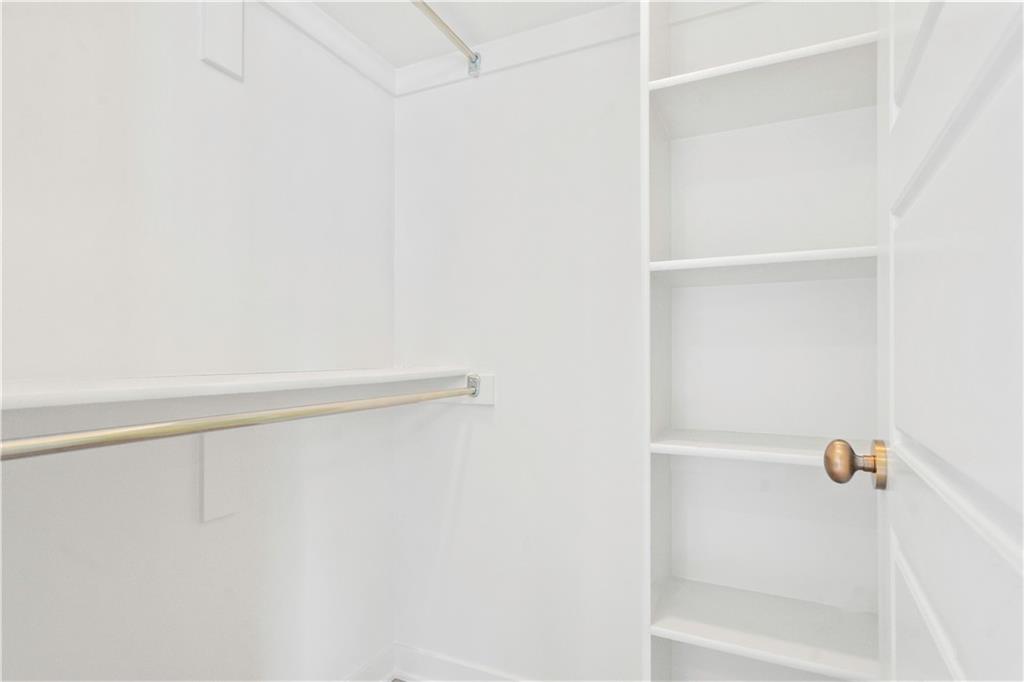
    • Interior Features: Kitchen Island, Pantry, Walk-In Closet(s), Wet Bar
    • Laundry Features: Bedroom Level, Laundry Room
    • Rooms Total: 4
    • Property Condition: Under Construction
  • Cooling, Heating, Utilities

    • Cooling: Electric
    • Heating: Forced Air
    • Cooling YN: Yes
    • Heating YN: Yes

    School Information

    • School District: Lee's Summit
  • Taxes, Fees

    • Association YN: Yes

    Parking Information

    • Parking Features: Attached

Directions

I-70 E to 291. S on 291 to Colbern. E on Colbern to Blackwell. S on Blackwell to first right turn (Woodland Oaks Dr). Right on Lashbrook, home in cul-de-sac. -OR- E on 50 hwy to Todd George. N on Todd George to Colbern. E on Colbern to Blackwell. S on Blackwell to first right turn (Woodland Oaks Dr). Right on Lashbrook, home in cul-de-sac.


Listing information © 2026
Listing Provided Courtesy of Keller Williams Platinum Prtnr 816-525-7000, Ask Cathy Team

Great Schools

Walk Score

Mortgage Calculator Estimator

This estimate provides a general monthly payment based on the information entered and current assumptions.

It includes principal, interest, estimated property taxes, and insurance.

Actual payments may vary based on loan terms, taxes, insurance, and lender requirements.

- — Estimated Payment

-

Home Price

Down Payment ($ or %)

Property Taxes (Annual) Based on current estimates and may vary after purchase

HOA Dues (Monthly)

Homeowners' Insurance (Monthly)

Mortgage Insurance

Interest Rate %

Ask Agent a Question


HMLS via HMLS
The information displayed on this page is confidential, proprietary, and copyrighted information of Heartland Multiple Listing Service, Inc. (Heartland MLS). Copyright 2026, Heartland Multiple Listing Service, Inc. Heartland MLS and this website do not make any warranty or representation concerning the timeliness or accuracy of the information displayed herein. In consideration for the receipt of the information on this page, the recipient agrees to use the information solely for the private non-commercial purpose of identifying a property in which the recipient has a good faith interest in acquiring. The data relating to real estate displayed on this website comes in part from the Heartland Multiple Listing Service database compilation. Data last updated: 2026-03-29T23:45:08.663. Based on information submitted to the MLS GRID as of 2026-03-29T23:45:08.663 All data is obtained from various sources and may not have been verified by broker or MLS GRID. Supplied Open House Information is subject to change without notice. All information should be independently reviewed and verified for accuracy. Properties may or may not be listed by the office/agent presenting the information.

1816 NE Lashbrook Circle, Lee's Summit, MO 64086
  • $978,340
  • HMS2570818
  • Traditional
  • 4
  • 3
  • 0
  • 3,544
  • 0.33
  • Lee's Summit
  • Residential
  • Single Family Residence
  • 0
  • Jackson
  • Jackson

Description

Stone Chase raises the bar with this breathtaking reverse 1.5 story, The Calvin II. Every detail has been thoughtfully designed with luxury and efficiency in mind. From the full stone front elevation to the grand double entry doors, this home exudes curb appeal. Step inside to find designer lighting, can lights throughout, and 8’ interior doors that set the tone for upscale living. The chef’s kitchen is a true showstopper with custom White Oak cabinetry, a Z-Line Autograph appliance package featuring double ovens, and the option for a panel-ready refrigerator. A walk-in butler’s pantry with sink offers added storage and prep space, while the open design makes entertaining a breeze. Retreat to the lower level, where a movie theater with Roxul soundproof insulation promises the ultimate entertainment experience. Outdoors, enjoy a low-maintenance stamped antiqued concrete patio and an upper balcony with large French doors, perfect for relaxing or entertaining. Natural light floods the home through 94" rear windows—the largest available from the manufacturer—while a suspended garage adds valuable storage space. Throughout the home, you’ll find casement windows, fully tiled bathrooms, and thoughtful details that elevate the overall design. Built with energy efficiency in mind, this home features 2x6 construction instead of the standard 2x4, moving the wall R-factor from R13 to R19, along with soaring 10’ walls that add volume and style. Nestled in Woodland Oaks, you’ll enjoy nearby access to Lake Jacomo as well as Legacy Park, which offers a state-of-the-art community center, amphitheater, walking trails, disc golf, and sports facilities for all ages. With an unbeatable location and a home packed full of luxury features, The Calvin II is truly a dream in the making.
  • Property Features

    • Fireplace Features: Great Room
    • Inside City Limits: True
    • Lot Size Area: 14,290
    • Total Units: 0
    • Construction: Stone & Frame
    • Property Sub Type: Single Family Residence
    • Water: Public
    • Roof Description: Composition
    • Lot Features: Cul-De-Sac
    • Basement: Basement BR, Egress Window(s), Finished, Walk-Out Access
    • Appliances: Dishwasher, Disposal, Double Oven, Gas Range, Stainless Steel Appliance(s)
    • Fireplace YN: Yes
    • Garage YN: Yes
    • Patio And Porch Features: Deck, Deck- Covered, Covered Patio
    • Fireplaces: 1
    • Interior Features: Kitchen Island, Pantry, Walk-In Closet(s), Wet Bar
    • Laundry Features: Bedroom Level, Laundry Room
    • Rooms Total: 4
    • Property Condition: Under Construction
  • Cooling, Heating, Utilities

    • Cooling: Electric
    • Heating: Forced Air
    • Cooling YN: Yes
    • Heating YN: Yes

    School Information

    • School District: Lee's Summit
  • Taxes, Fees

    • Association YN: Yes

    Parking Information

    • Parking Features: Attached
Additional Photos

Listing information © 2026
Listing Provided Courtesy of Keller Williams Platinum Prtnr 816-525-7000, Ask Cathy Team
HMLS via HMLS
The information displayed on this page is confidential, proprietary, and copyrighted information of Heartland Multiple Listing Service, Inc. (Heartland MLS). Copyright 2026, Heartland Multiple Listing Service, Inc. Heartland MLS and this website do not make any warranty or representation concerning the timeliness or accuracy of the information displayed herein. In consideration for the receipt of the information on this page, the recipient agrees to use the information solely for the private non-commercial purpose of identifying a property in which the recipient has a good faith interest in acquiring. The data relating to real estate displayed on this website comes in part from the Heartland Multiple Listing Service database compilation. Data last updated: 2026-03-29T23:45:08.663. Based on information submitted to the MLS GRID as of 2026-03-29T23:45:08.663 All data is obtained from various sources and may not have been verified by broker or MLS GRID. Supplied Open House Information is subject to change without notice. All information should be independently reviewed and verified for accuracy. Properties may or may not be listed by the office/agent presenting the information.
Keller Williams Platinum Partners



Email

snanninga@kw.com

Office

816-525-7000
3751 NE Ralph Powell Rd.
Lee's Summit, MO 64064

Phone Number

816-868-3564

Business Hours

24/ 7 / 365

Search

Featured Listings

Map Search

Sold Listings

Real Estate Tools

Buyer Resources

Seller Resources

Mortgage Calculator

Home Valuation

Subscribe to Newsletter

Want more? My pleasure! Click Here to Subscribe
today to get my latest listings, real estate advice, and current lifestyle favorites straight to your inbox.

  • Follow
  • Follow
  • Follow
  • Follow
  • Follow
  • Follow

© Powered by ZipperAgent   |   Agent Login   |   Privacy Policy   |   DMCA

  • My Favorites (0)
  • My Saved Searches (0)
  • LOGIN
Request a Showing 

Morning Afternoon Evening
+ ADD A MESSAGE
Request More Information 
 
Email this Listing

Email This Listing

1816 NE Lashbrook Circle, Lee's Summit, MO 64086
$978,340
Take a look at this property I found on: https://www.sheilasellskchomes.com/listing/HMLS-HMS2570818/1816-ne-lashbrook-circle-lees-summit-mo-64086/ Additional Comments (200 character max)
Virtual Tour

Get The Jump On
Real Estate Deals

Sign up today and receive email alerts of new listings
the moment they hit the market.

Please enter a valid first name
Please enter a valid last name
Please enter a valid email address
Please enter a valid phone number
Already have an account? Please Sign In

Get The Jump On
Real Estate Deals

Sign up today and receive email alerts of new listings
the moment they hit the market.

Please enter a valid email
Not a member? Register Here
Print Review
  • Additional MLS Info
  • Additional Photos

This site uses cookies and related technologies for site operation, analytics, and for a better understanding of how visitors use the site. If you do not want the site to target ads, you can decline, and in that case only cookies required for the website to work properly will be used.