
1816 NE Lashbrook Circle, Lee's Summit, MO 64086
Description
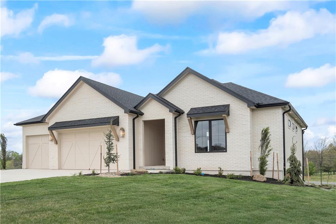
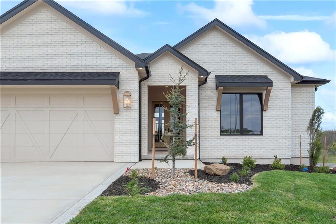
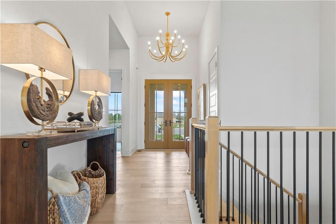
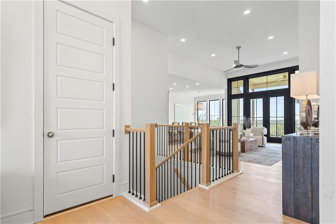
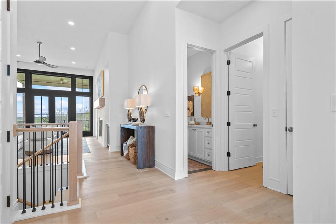
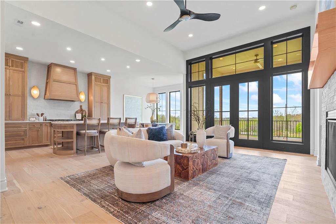
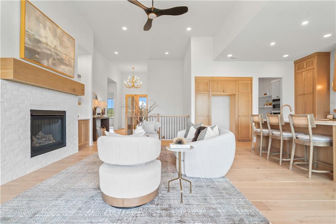
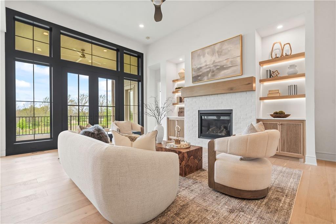
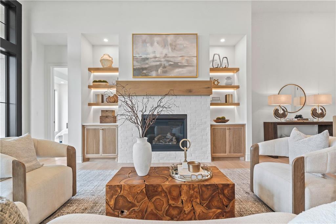
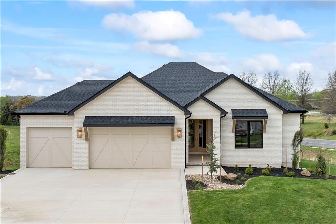
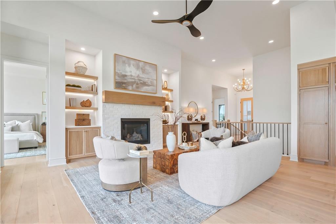
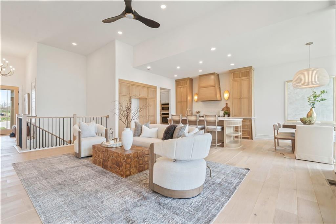
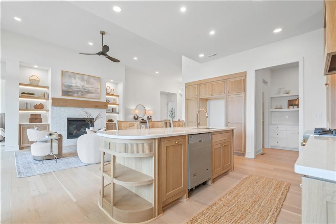
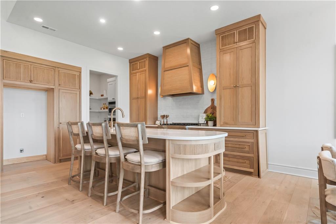
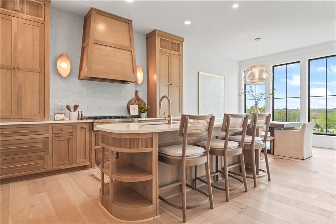
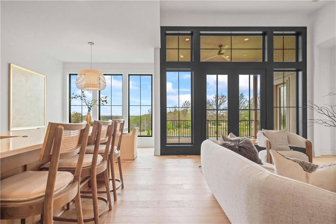
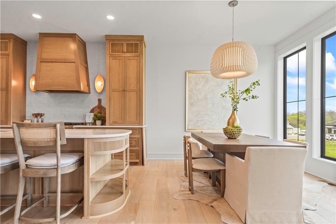
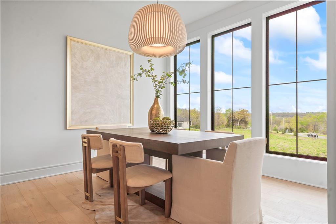
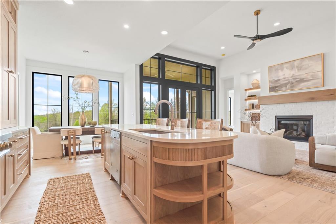
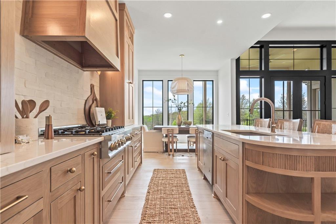
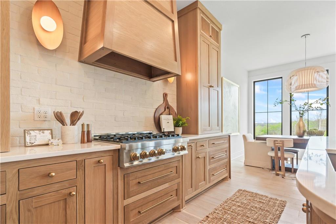
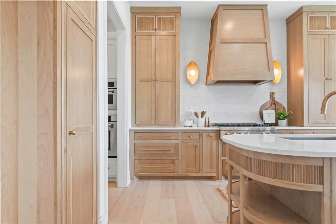
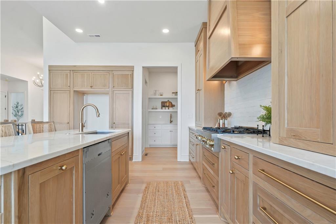
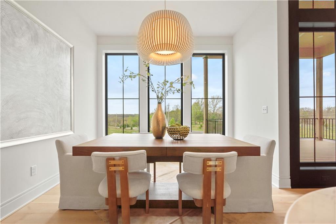
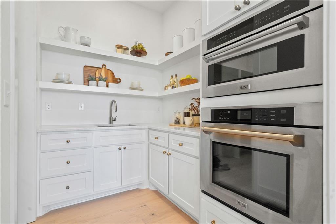
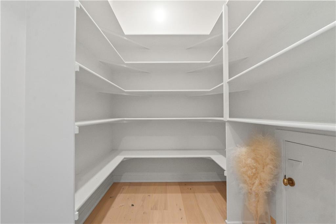
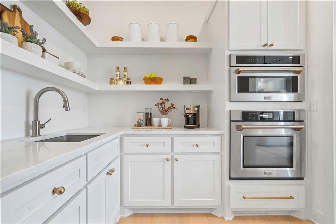
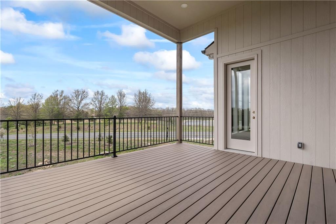
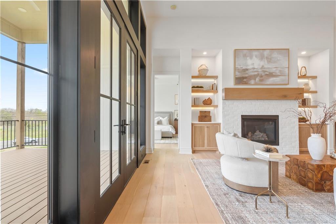
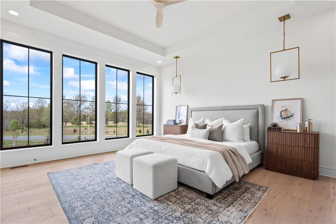
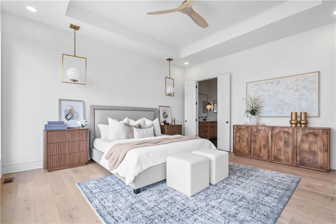
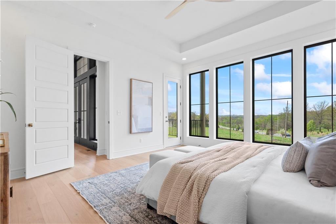
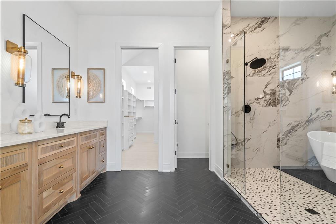
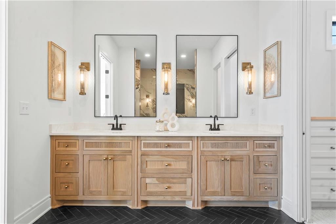
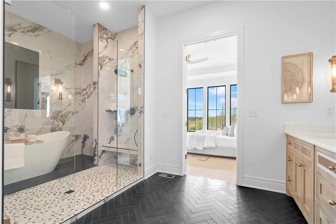
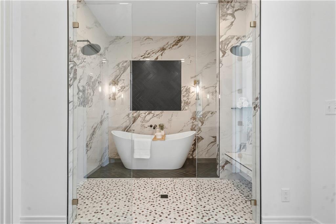
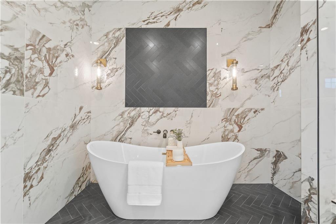
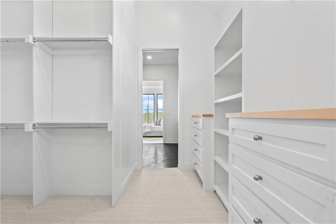
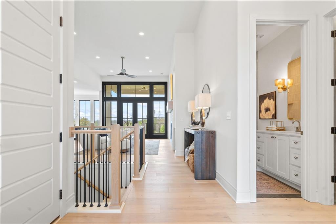
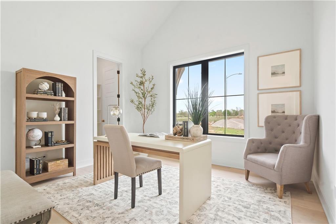
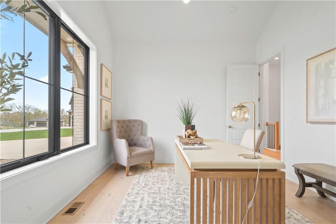
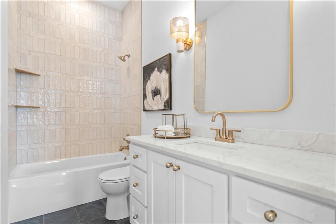
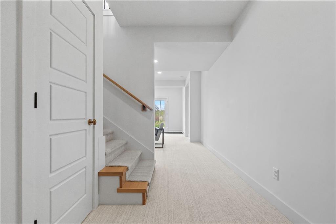
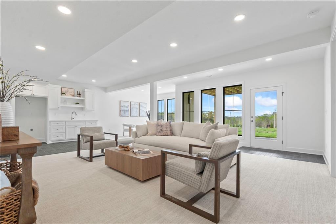
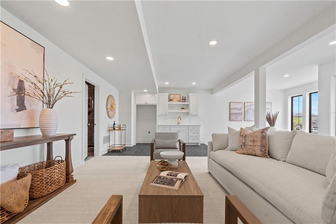
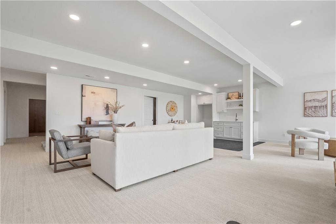
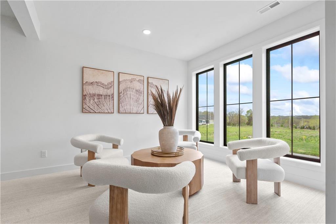
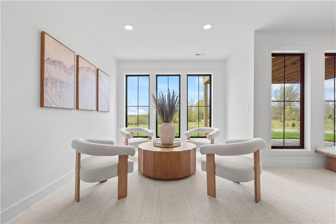
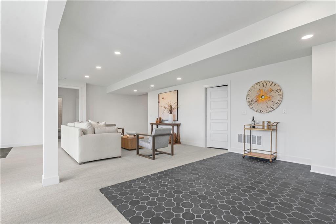
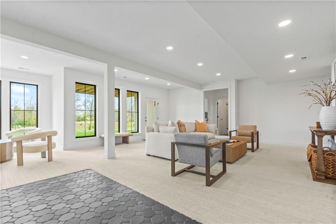
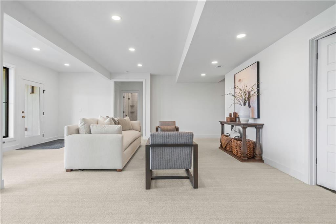
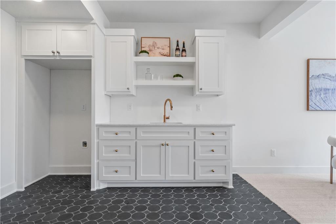
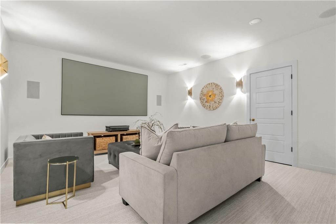
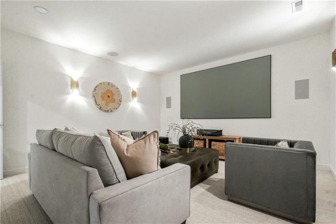
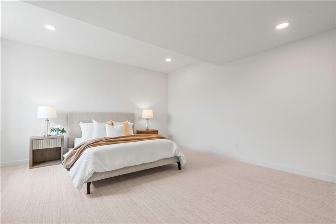
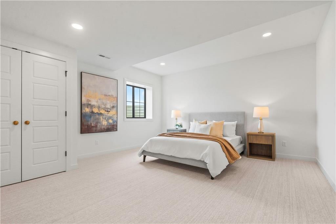
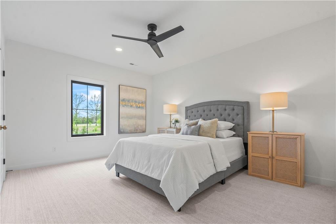
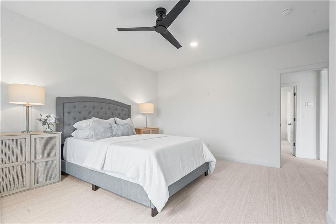
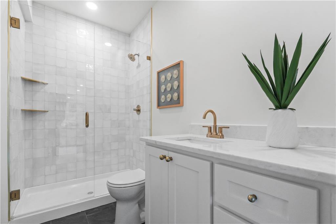
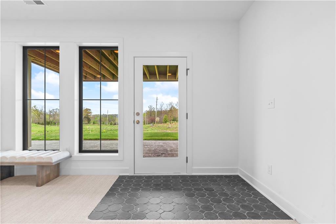
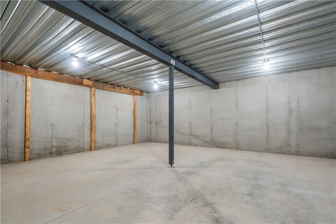
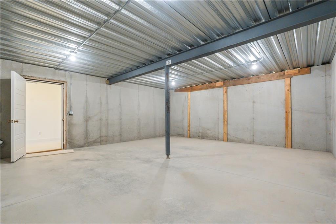
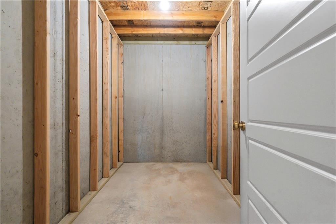
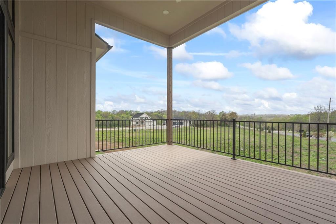
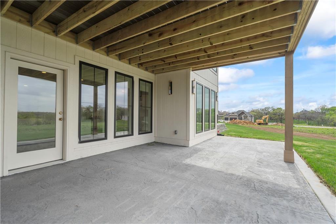
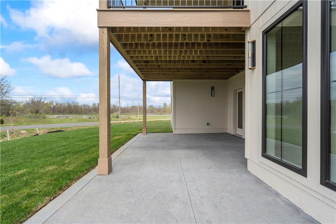
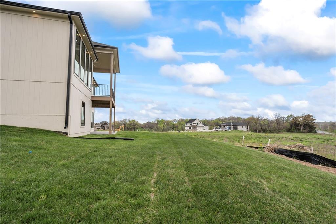
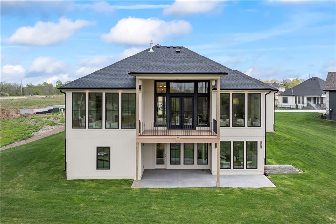
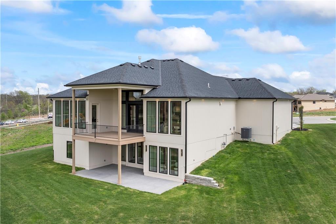
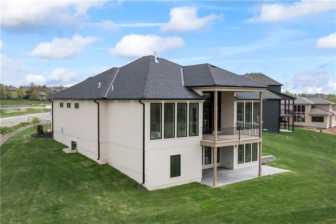
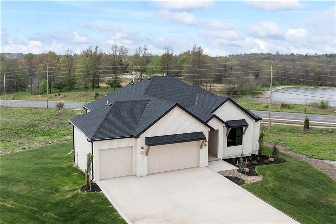
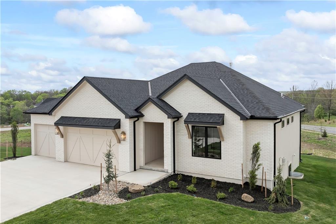
Stone Chase raises the bar with this breathtaking reverse 1.5 story, The Calvin II. Every detail has been thoughtfully designed with luxury and efficiency in mind. From the full stone front elevation to the grand double entry doors, this home exudes curb appeal. Step inside to find designer lighting, can lights throughout, and 8’ interior doors that set the tone for upscale living. The chef’s kitchen is a true showstopper with custom White Oak cabinetry, a Z-Line Autograph appliance package featuring double ovens, and the option for a panel-ready refrigerator. A walk-in butler’s pantry with sink offers added storage and prep space, while the open design makes entertaining a breeze. Retreat to the lower level, where a movie theater with Roxul soundproof insulation promises the ultimate entertainment experience. Outdoors, enjoy a low-maintenance stamped antiqued concrete patio and an upper balcony with large French doors, perfect for relaxing or entertaining. Natural light floods the home through 94" rear windows—the largest available from the manufacturer—while a suspended garage adds valuable storage space. Throughout the home, you’ll find casement windows, fully tiled bathrooms, and thoughtful details that elevate the overall design. Built with energy efficiency in mind, this home features 2x6 construction instead of the standard 2x4, moving the wall R-factor from R13 to R19, along with soaring 10’ walls that add volume and style. Nestled in Woodland Oaks, you’ll enjoy nearby access to Lake Jacomo as well as Legacy Park, which offers a state-of-the-art community center, amphitheater, walking trails, disc golf, and sports facilities for all ages. With an unbeatable location and a home packed full of luxury features, The Calvin II is truly a dream in the making.-
Property Features
- Fireplace Features: Great Room
- Inside City Limits: True
- Lot Size Area: 14,290
- Total Units: 0
- Construction: Stone & Frame
- Property Sub Type: Single Family Residence
- Water: Public
- Roof Description: Composition
- Lot Features: Cul-De-Sac
- Basement: Basement BR, Egress Window(s), Finished, Walk-Out Access
- Appliances: Dishwasher, Disposal, Double Oven, Gas Range, Stainless Steel Appliance(s)
- Fireplace YN: Yes
- Garage YN: Yes
- Patio And Porch Features: Deck, Deck- Covered, Covered Patio
- Fireplaces: 1
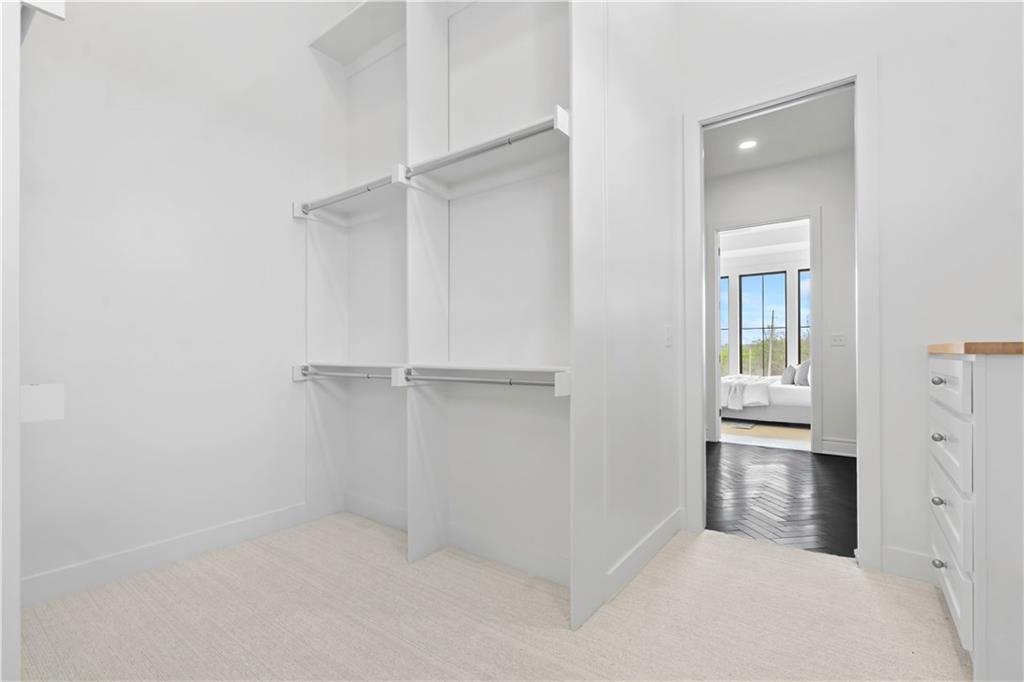
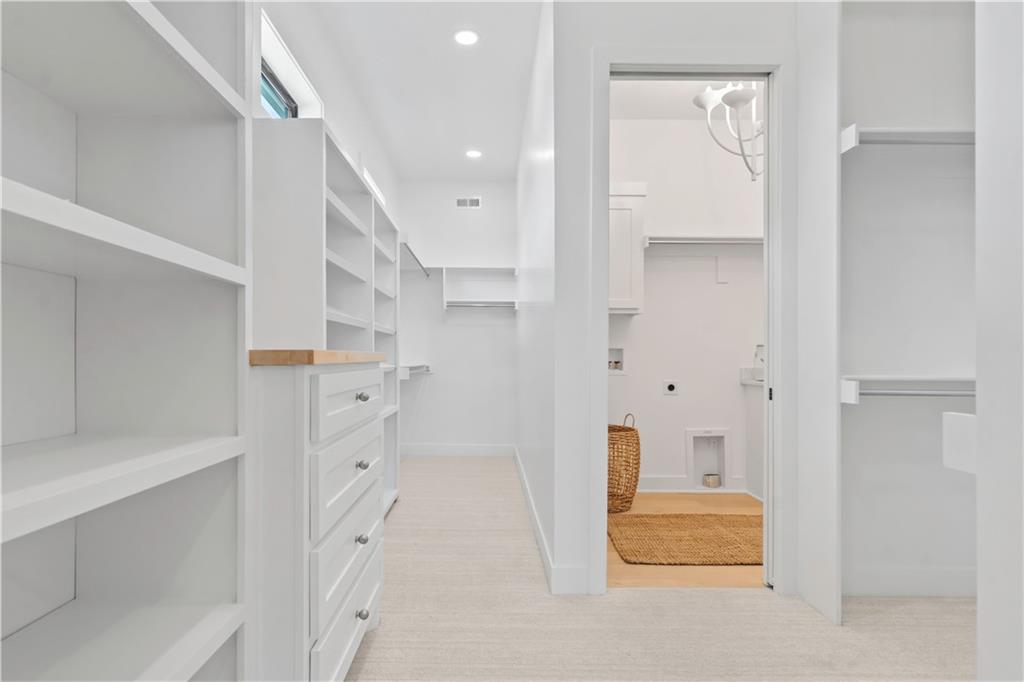
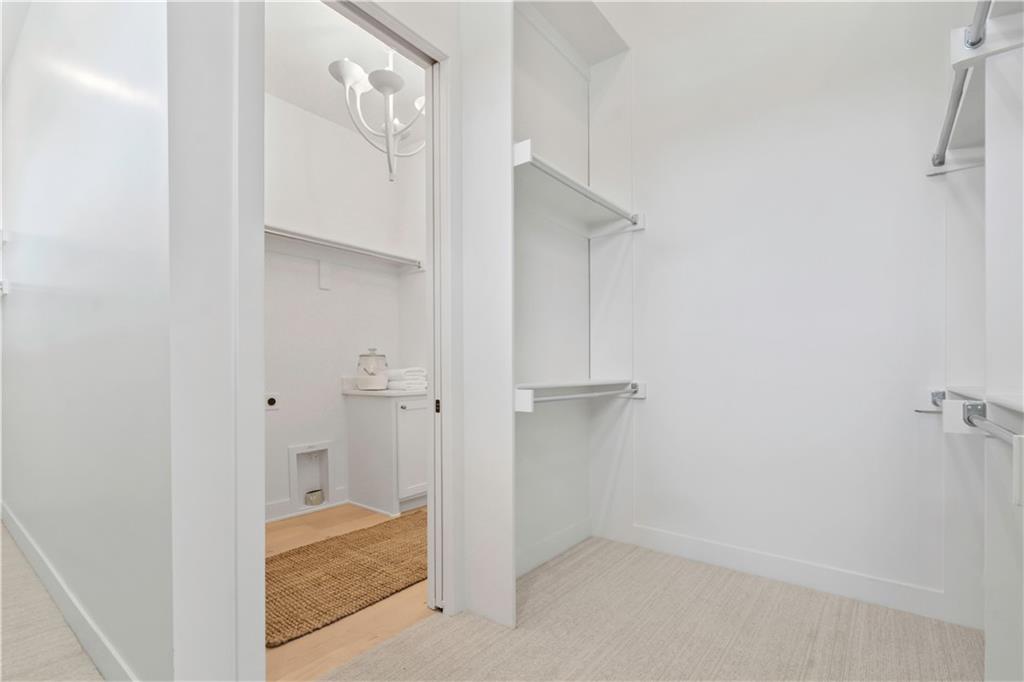
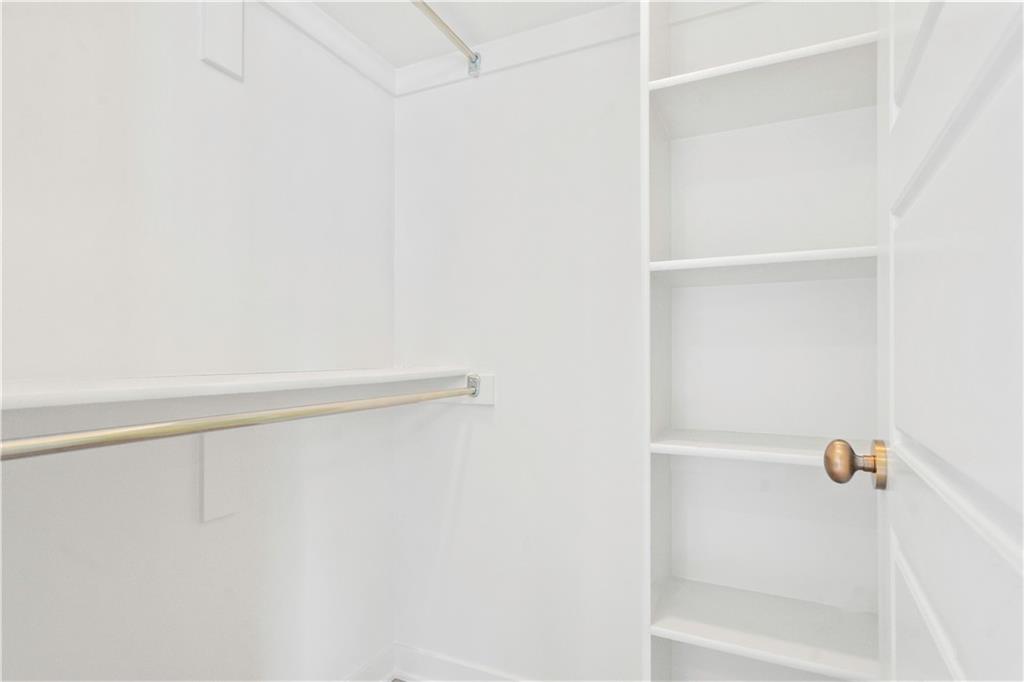
- Interior Features: Kitchen Island, Pantry, Walk-In Closet(s), Wet Bar
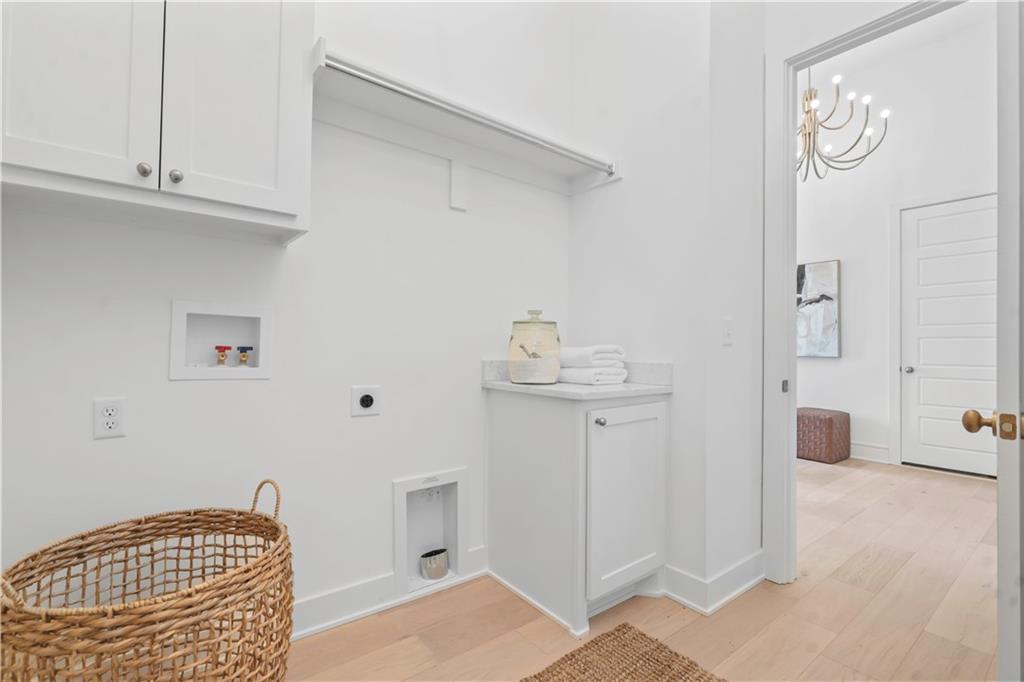
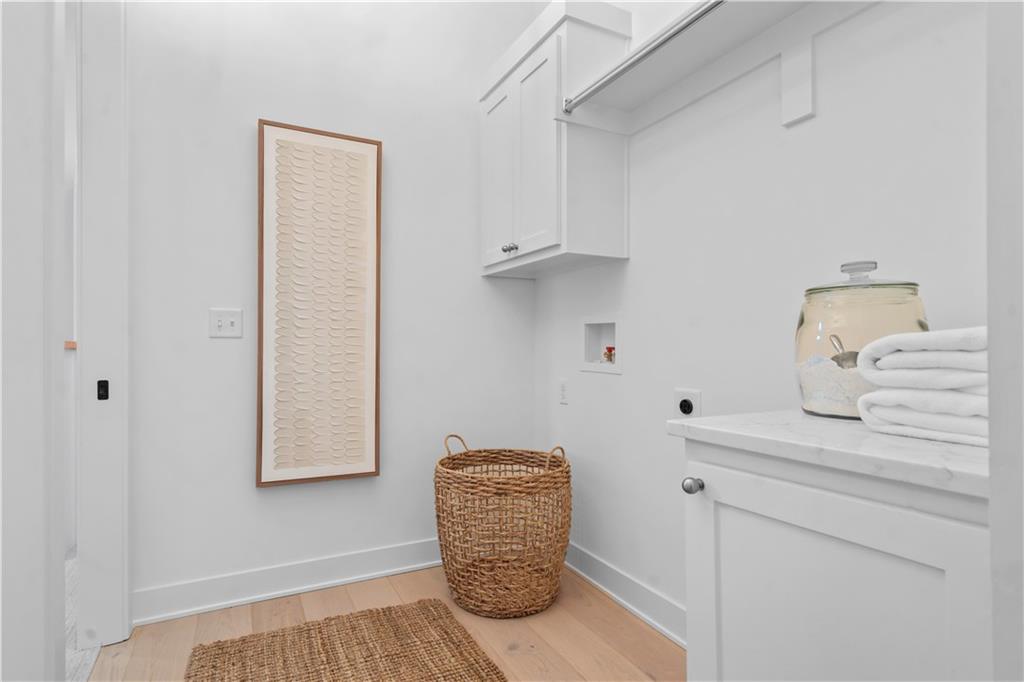
- Laundry Features: Bedroom Level, Laundry Room
- Rooms Total: 4
- Property Condition: Under Construction
-
Cooling, Heating, Utilities
- Cooling: Electric
- Heating: Forced Air
- Cooling YN: Yes
- Heating YN: Yes
School Information
- School District: Lee's Summit
-
Taxes, Fees
- Association YN: Yes
Parking Information
- Parking Features: Attached
Listing information © 2026
Listing Provided Courtesy of Keller Williams Platinum Prtnr 816-525-7000, Ask Cathy Team
Listing Provided Courtesy of Keller Williams Platinum Prtnr 816-525-7000, Ask Cathy Team
 via HMLS
The information displayed on this page is confidential, proprietary, and copyrighted information of Heartland Multiple Listing Service, Inc. (Heartland MLS). Copyright 2026, Heartland Multiple Listing Service, Inc. Heartland MLS and this website do not make any warranty or representation concerning the timeliness or accuracy of the information displayed herein. In consideration for the receipt of the information on this page, the recipient agrees to use the information solely for the private non-commercial purpose of identifying a property in which the recipient has a good faith interest in acquiring. The data relating to real estate displayed on this website comes in part from the Heartland Multiple Listing Service database compilation. Data last updated: 2026-03-29T23:45:08.663. Based on information submitted to the MLS GRID as of 2026-03-29T23:45:08.663 All data is obtained from various sources and may not have been verified by broker or MLS GRID. Supplied Open House Information is subject to change without notice. All information should be independently reviewed and verified for accuracy. Properties may or may not be listed by the office/agent presenting the information.