Please ensure Javascript is enabled for purposes of website accessibility --> -->
Sheila Nanninga - Real Estate Advisor - Keller Williams Platinum Partners
  • Home
  • Search
    • Map Search
    • Featured Listings
    • Sold Listings
  • Resources
    • Buyer Resources
    • Seller Resources
    • Mortgage Calculator
    • Home Valuation
  • Market Reports
  • Communities
    • Lee’s Summit, MO
    • Blue Springs, MO
    • Overland Park, KS
    • Independence, MO
    • Kansas City, MO
    • Raytown, MO
  • About
    • About Me
    • Testimonials
  • Blogs
  • Contact
Select Page
Active | 6146 Parkview Avenue, Kansas City, KS 66104

Active | 6146 Parkview Avenue, Kansas City, KS 66104

by Sheila Nanninga | May 6, 2026 | Residential | Active

Property Image

$120,000
Active

6146 Parkview Avenue, Kansas City, KS 66104

3
Bedrooms
1
Full Baths
0
Half Baths
900
Sqft
0.19
Acre

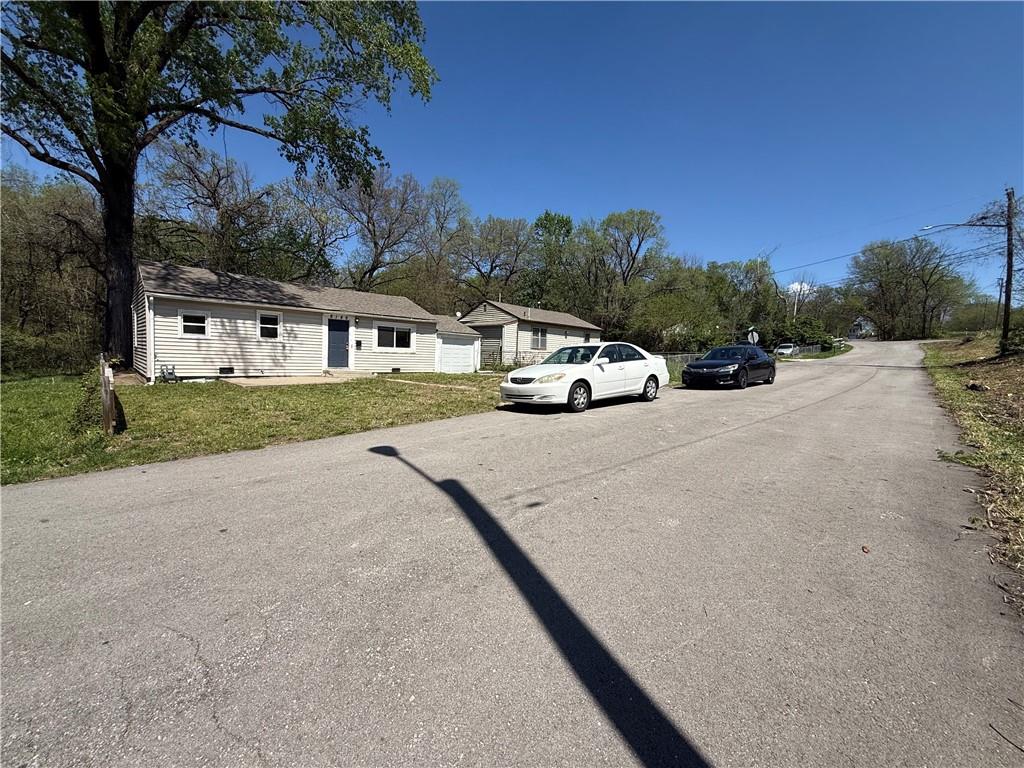
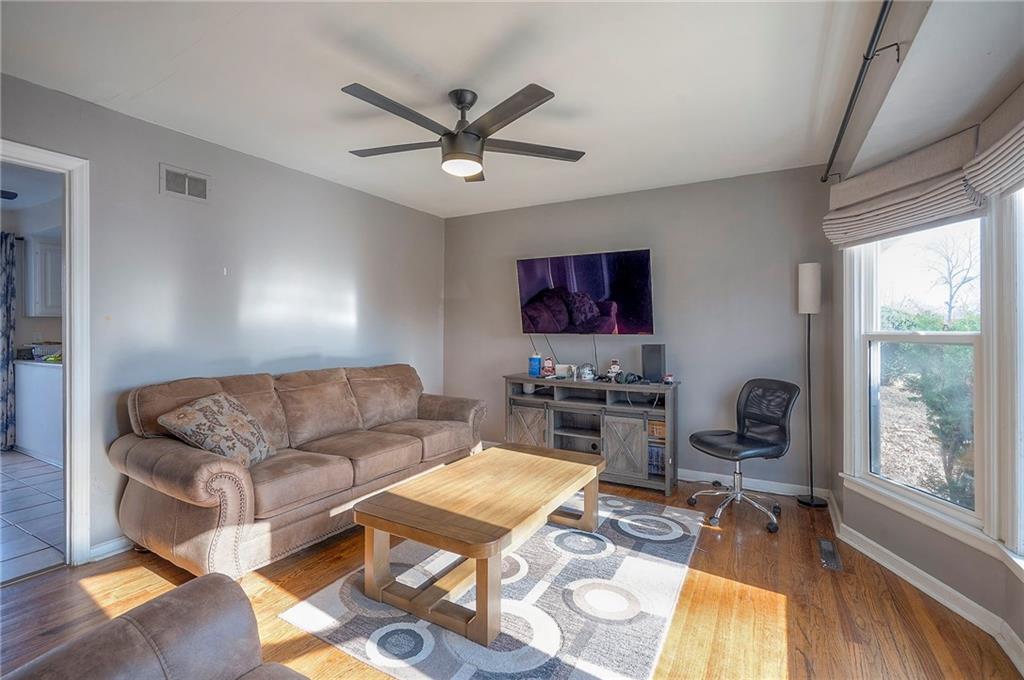
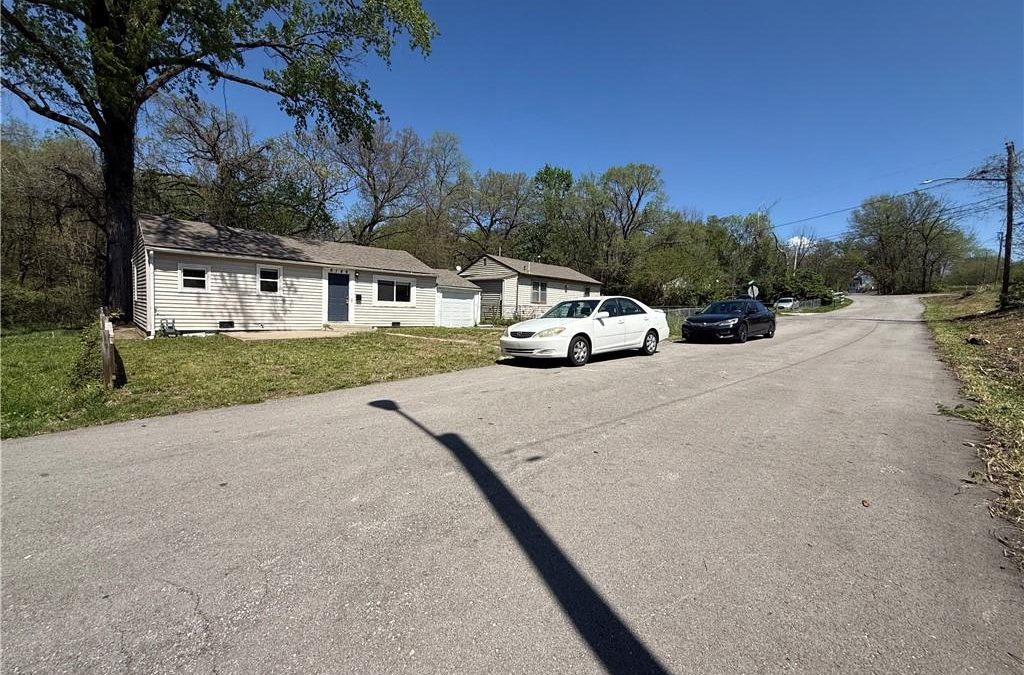
private office listing- seller lives out of state and is ready to sell. New plank flooring new kitchen cabinets and the floor joist was fixed now no issues.. Asking 110-hard money 15 < day closing if possible comps nearby show 131k as is needing work..

View Full Details
Active | 23136 W 71st Terrace, Shawnee, KS 66227

Active | 23136 W 71st Terrace, Shawnee, KS 66227

by Sheila Nanninga | May 6, 2026 | Residential | Active

Property Image

$329,900
Active

23136 W 71st Terrace, Shawnee, KS 66227

2
Bedrooms
2
Full Baths
0
Half Baths
1247
Sqft
0.04
Acre

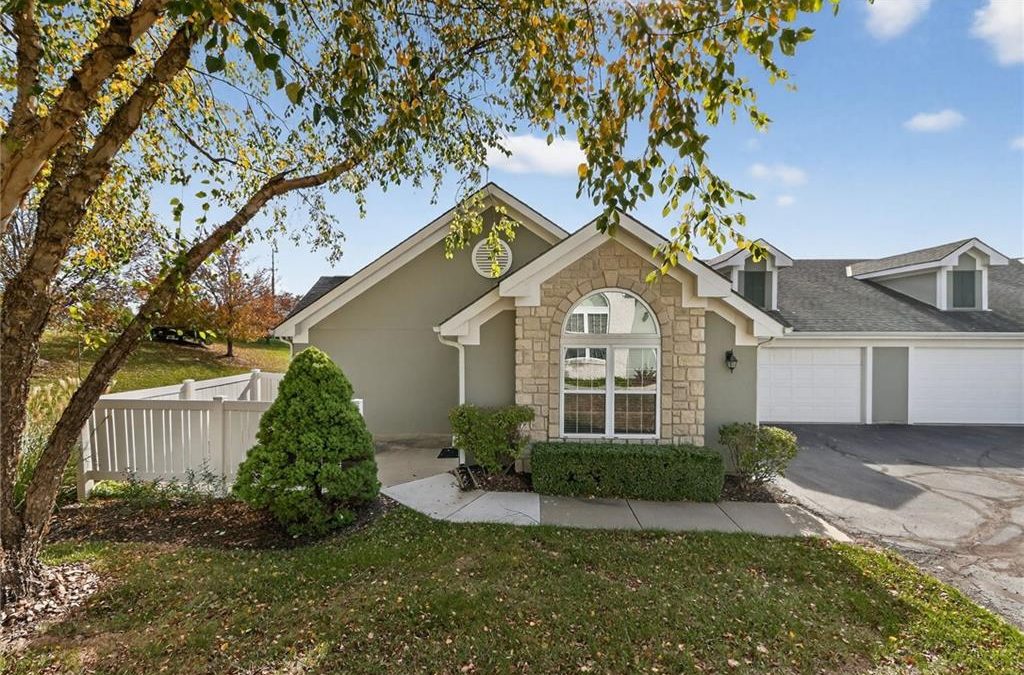
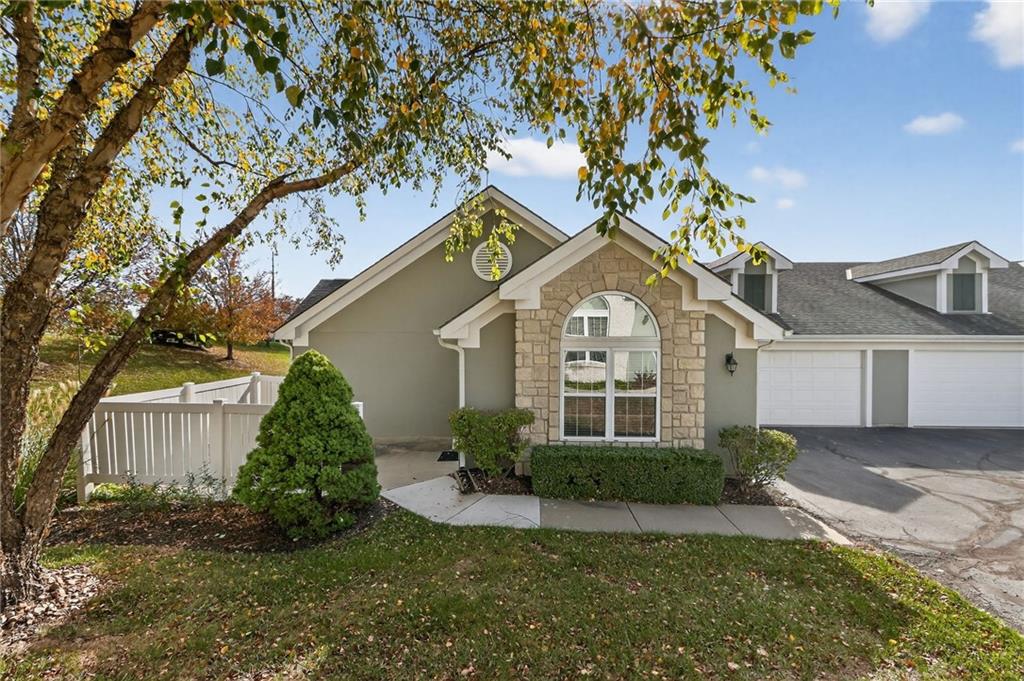
One-Level, Maintenance-Provided Living in the Heart of Shawnee! This bright and inviting 2-bedroom, 2-bath patio villa offers an open floor plan with vaulted ceilings, large windows, and a cozy fireplace anchoring the main living space. The kitchen includes ample cabinet storage, modern appliances, and a breakfast bar overlooking the living area—great for everyday living or entertaining. Both bedrooms offer generous space and closet storage, while the primary suite features a double vanity and walk-in shower. Main-level laundry and an attached garage add everyday convenience. The HOA is scheduled to install brand-new roofs and gutters beginning this spring, and the community offers access to a clubhouse and pool just a short walk away. Residents enjoy a very active neighborhood with regular events like yoga classes, water aerobics, game day gatherings, social hours, clubs, and seasonal parties. HOA services also cover exterior maintenance, landscaping, lawn care, snow removal, water, trash, and recycling, creating a truly easy, low-maintenance lifestyle just minutes from shopping, dining, and nearby parks.

View Full Details
Active | 2701 NE Crestview Street, Blue Springs, MO 64029

Active | 2701 NE Crestview Street, Blue Springs, MO 64029

by Sheila Nanninga | May 6, 2026 | Residential | Active

Property Image

$599,000
Active

2701 NE Crestview Street, Blue Springs, MO 64029

4
Bedrooms
3
Full Baths
0
Half Baths
2876
Sqft
0.27
Acre

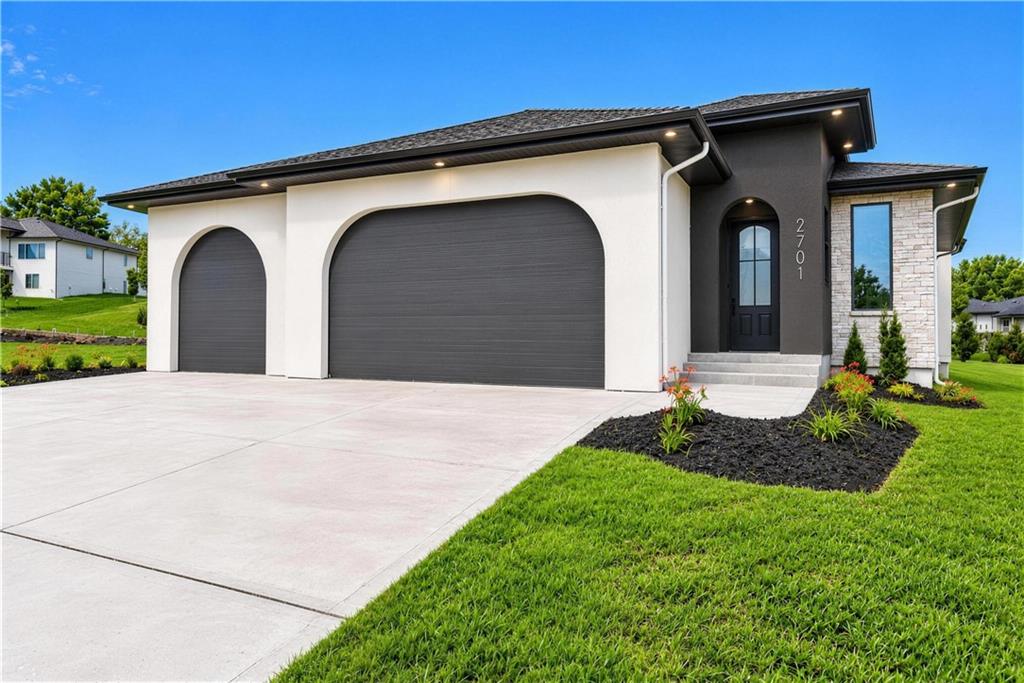
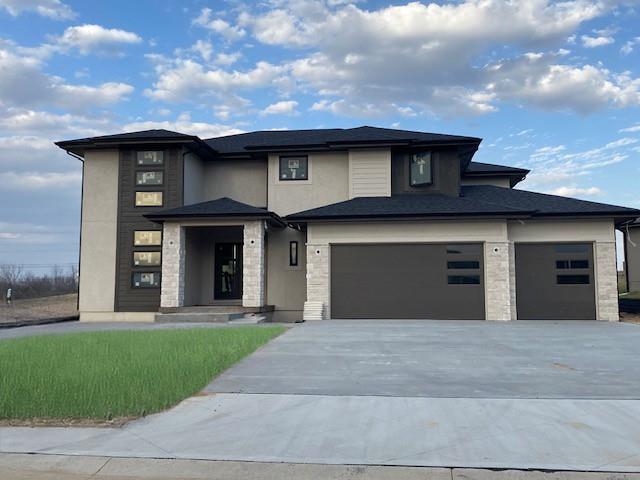
4 Bed • 3 Bath • 3 Car Garage • 2,876 ft2

Floor Plan: Princeton

Community: Adam’s Pointe Village

The Princeton – Reverse 1.5 Story

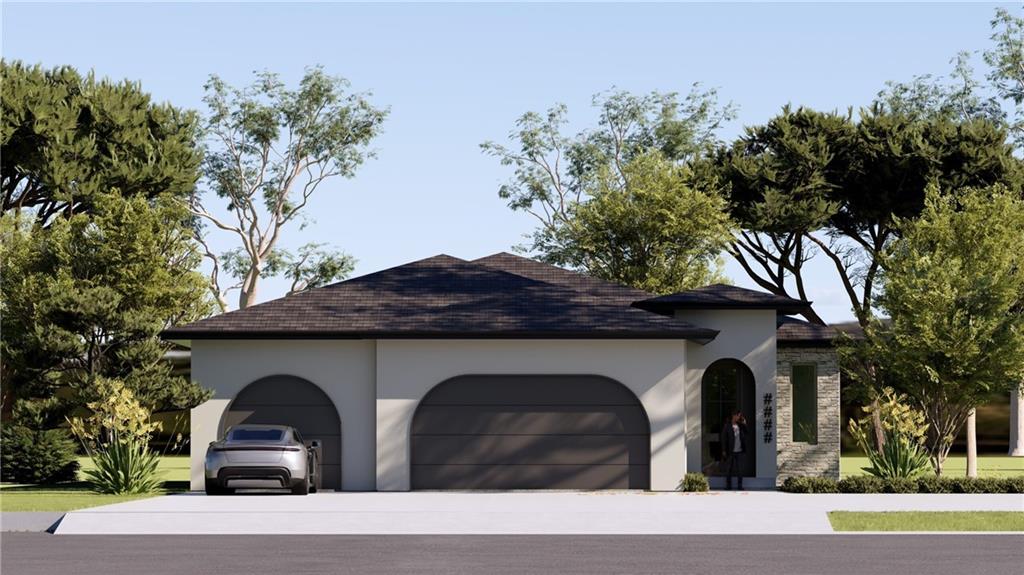
The Princeton is designed for effortless entertaining and elevated everyday living. This home showcases a beautiful blend of organic modern design, a highly functional layout, and abundant natural light throughout.

The main level impresses with a custom wet bar in the living room, while built-in bookshelves frame a striking modern fireplace. The primary suite and a second bedroom are conveniently located on the main level, offering comfort and flexibility. The spa-inspired primary bath features a luxury soaker tub and an XL dual-head shower.

The gourmet kitchen is a true centerpiece, complete with a large island and a spacious butler’s pantry, making it ideal for hosting and daily living alike.

Step outside to your private lanai, seamlessly blending indoor and outdoor living.

Located in the highly regarded Grain Valley School District, The Princeton delivers a refined balance of luxury, comfort, and convenience in every detail.

View Full Details
Active | 8012 SE Hoot Owl Street, Blue Springs, MO 64014

Active | 8012 SE Hoot Owl Street, Blue Springs, MO 64014

by Sheila Nanninga | May 6, 2026 | Residential | Active

Property Image

$499,900
Active

8012 SE Hoot Owl Street, Blue Springs, MO 64014

4
Bedrooms
2
Full Baths
1
Half Baths
2226
Sqft
0.24
Acre

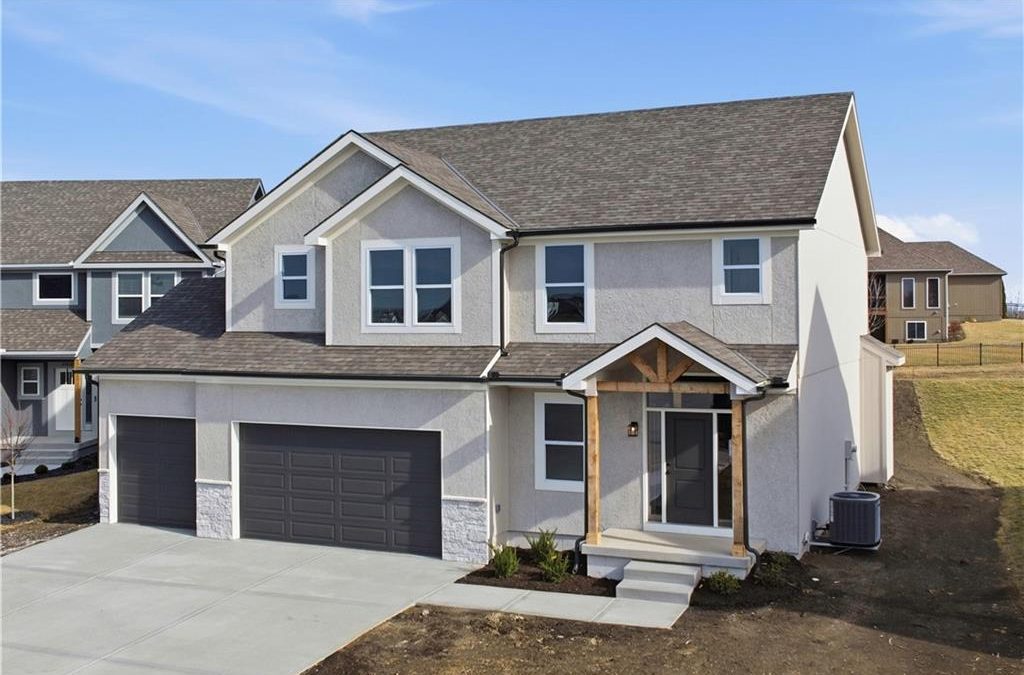
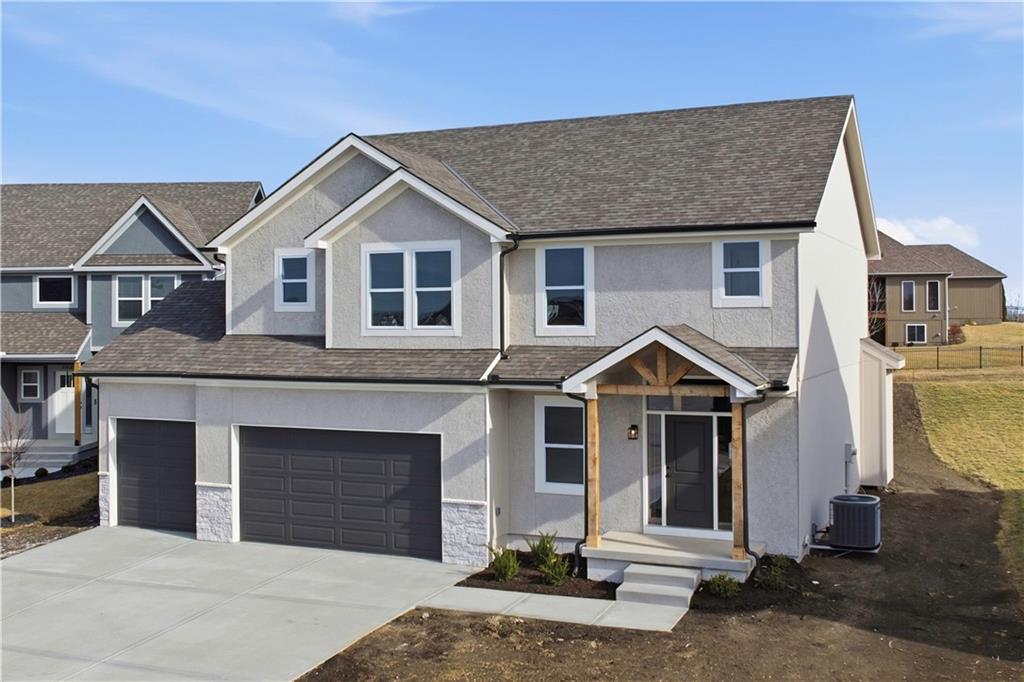
Introducing The Carlyle Two Story by DRHI — a beautifully designed new home that blends comfort, style, and thoughtful details throughout. The chef-inspired kitchen features custom cabinetry, offering both functionality and timeless appeal. The inviting Great Room is anchored by a fireplace, creating a warm and elegant focal point perfect for everyday living and entertaining.

Upstairs, the spacious primary suite serves as a relaxing retreat with a private bath and tiled walk-in shower, while each bathroom throughout the home is finished with stunning tilework. Step outside to the covered patio and enjoy peaceful views of the surrounding greenspace.

Located in the brand-new Hoot Owl Acres community in Blue Springs, this home is currently under construction, and final pricing is subject to change.

View Full Details
Active | 6104 E 136th Street, Grandview, MO 64030

Active | 6104 E 136th Street, Grandview, MO 64030

by Sheila Nanninga | May 6, 2026 | Residential | Active

Property Image

$189,000
Active

6104 E 136th Street, Grandview, MO 64030

3
Bedrooms
1
Full Baths
1
Half Baths
998
Sqft
0.2
Acre

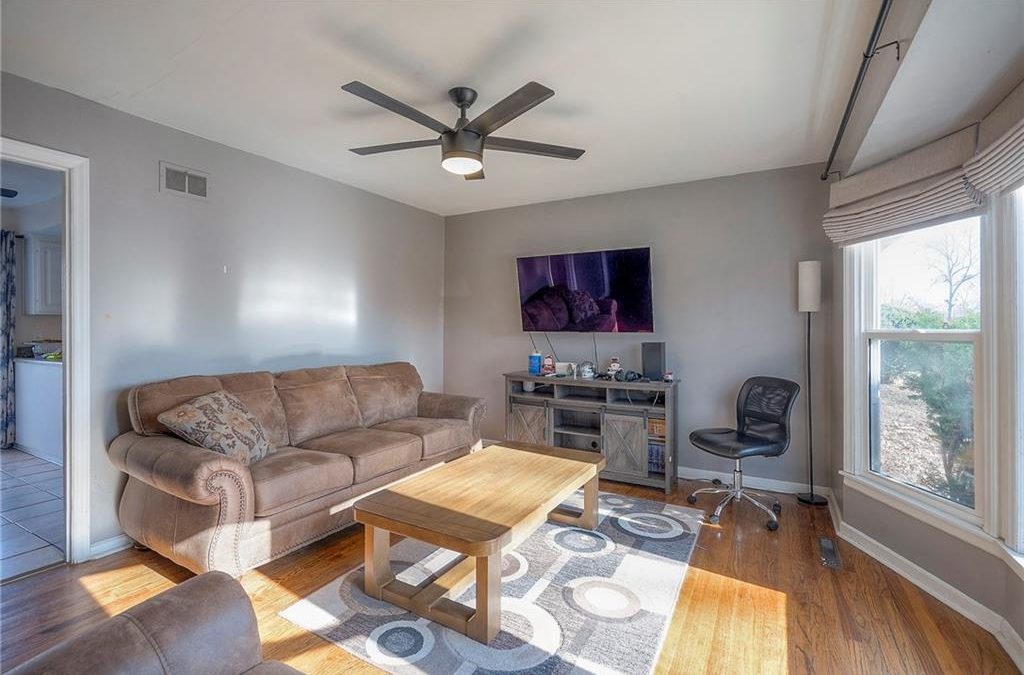
Grandview Opportunity! Updated Raised Ranch with Low Utilities! Don’t miss this fantastic opportunity to own a 3 bedroom, 1 ½ bath raised ranch in Grandview! This home perfectly blends classic appeal with modern peace of mind.
Step into the open and bright living room, featuring beautiful hardwood floors and a comfortable ceiling fan. The kitchen is designed for efficiency and casual dining, boasting ceramic tile floors, laminate countertops, an eat-in area, and a convenient breakfast bar. All three bedrooms showcase hardwood floors. The Primary Bedroom includes the added convenience of a private half-bath, and the hall bath features a shower over a tub. Major Updates Include: A NEW electrical panel and the home is completely grounded for safety and reliability. The large, unfinished basement offers massive storage potential, and the spacious backyard is perfect for kids, pets, and outdoor entertaining! Incredible Savings! This home features solar panels ($104/month), resulting in average electric bills typically around $50 per month! This is a short sale and all offers will be subject to the lien holder. Please allow five (5) days for the lien holder to review all offers.

View Full Details
Active | 2517 NE Woodland Oak Circle, Lee’s Summit, MO 64086

Active | 2517 NE Woodland Oak Circle, Lee’s Summit, MO 64086

by Sheila Nanninga | May 6, 2026 | Residential | Active

Property Image

$859,911
Active

2517 NE Woodland Oak Circle, Lee’s Summit, MO 64086

5
Bedrooms
3
Full Baths
1
Half Baths
3458
Sqft
0.26
Acre

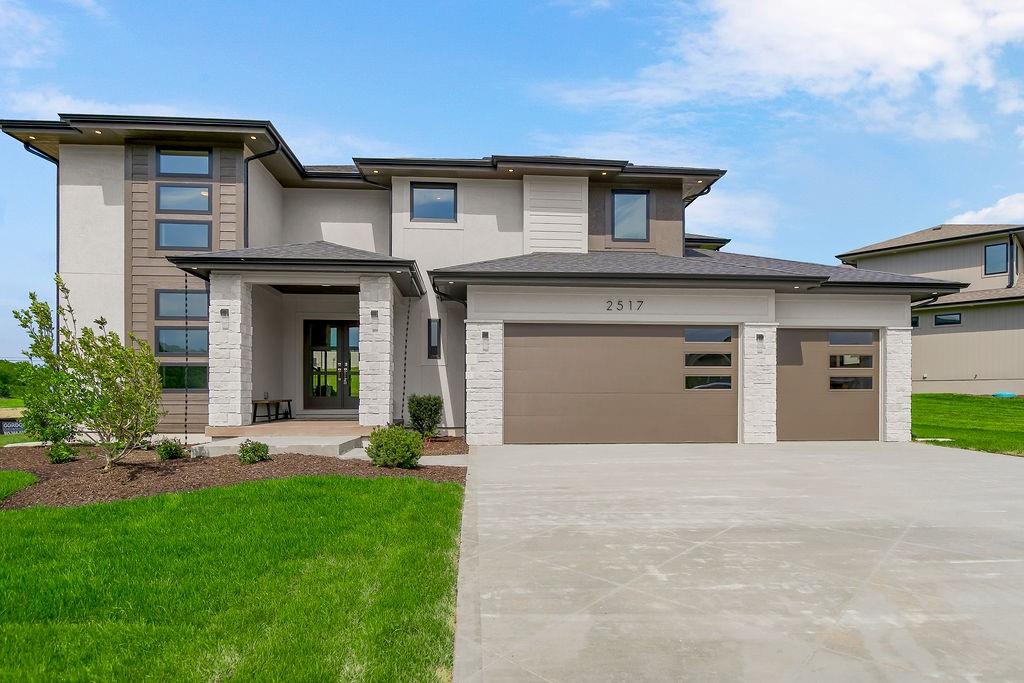
The stunning “Monaco” by JW Thomas absolutely delivers. From the moment you walk in, you’re greeted by soaring ceilings in the great room that make the whole space feel open and grand. A beautiful see-through fireplace creates the perfect connection between the great room and the kitchen/hearth room—ideal for both cozy nights in and entertaining.

The primary suite is a true retreat, featuring a spa-like bathroom and an oversized walk-in closet that checks every box. Downstairs, the finished lower level offers even more living space with a family room, wet bar, a true fourth bedroom, and a full bath—perfect for guests or multi-generational living.

And let’s not forget the covered patio with its own fireplace…because midwest evenings were made for this. While living in Woodland Oaks, enjoy the benefits of the amenities in the surrounding area, including Lake Jacomo! Woodland Oaks is also a short walk away from Legacy Park, with a state-of-the-art community center, and the Legacy Park Amphitheater. Enjoy miles of walking trails, a disc golf course, and sports facilities for all ages, all in a convenient location to your home. Home is under construction and final pricing is subject to change. The specification sheet will outline planned finishes for this property, and supersede any details, photos, drawings, or depictions used for marketing purposes on this listing.

View Full Details
« Older Entries
Next Entries »

Keller Williams Platinum Partners



Email

snanninga@kw.com

Office

816-525-7000
3751 NE Ralph Powell Rd.
Lee’s Summit, MO 64064

Phone Number

816-868-3564

Business Hours

24/ 7 / 365

Search

Featured Listings

Map Search

Sold Listings

Real Estate Tools

Buyer Resources

Seller Resources

Mortgage Calculator

Home Valuation

Subscribe to Newsletter

Want more? My pleasure! Click Here to Subscribe
today to get my latest listings, real estate advice, and current lifestyle favorites straight to your inbox.

  • Follow
  • Follow
  • Follow
  • Follow
  • Follow
  • Follow

© Powered by ZipperAgent   |   Agent Login   |   Privacy Policy   |   DMCA

  • My Favorites (0)
  • My Saved Searches (0)
  • LOGIN

Get The Jump On
Real Estate Deals

Sign up today and receive email alerts of new listings
the moment they hit the market.

Please enter a valid first name
Please enter a valid last name
Please enter a valid email address
Please enter a valid phone number
Already have an account? Please Sign In

Get The Jump On
Real Estate Deals

Sign up today and receive email alerts of new listings
the moment they hit the market.

Please enter a valid email
Not a member? Register Here

This site uses cookies and related technologies for site operation, analytics, and for a better understanding of how visitors use the site. If you do not want the site to target ads, you can decline, and in that case only cookies required for the website to work properly will be used.